2901 Hermosa Ct, Camino, CA 95709
- 3 beds |
- 2 baths |
- 2,006 sqft
 Single-Family Home
  Built in 1990
  5.56acre lot
 3 car garage
  $361/sqft
  Listed 22 days ago
Property Description
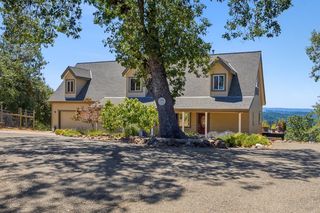
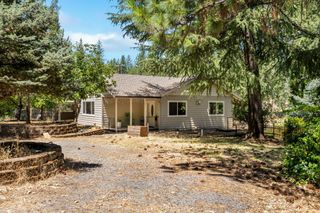
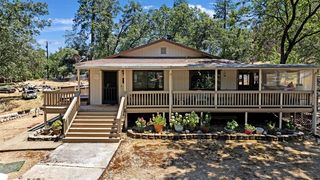
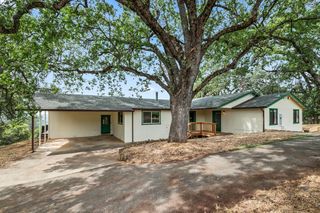
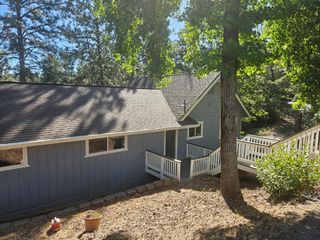
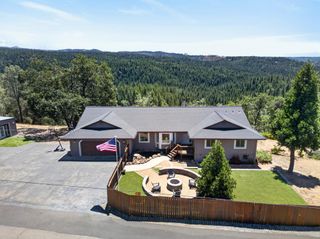
Camino Heights Gem! Custom home privately tucked away on 5.5 usable acres just minutes from Apple Hill, local wineries, Highway 50 and offering direct access to The El Dorado Trail right out your back door for miles of walking, biking, hiking, horseback riding all the way to historic Placerville! This property offers the perfect balance of peaceful foothill living with minimal travel to town. Circular drive makes for easy access to both front and rear sides of this single story home. Tastefully remodeled interior boasts quartz kitchen counters, modern stainless appliances, custom epoxy dining bar. Durable engineered flooring throughout main living area. Step down into the living room and feel the warm ambiance from the stone hearth with cozy wood stove, open beam vaulted wood ceiling, and picture windows displaying scenic foothill views. Private, open concept, primary suite offers custom storage, glass stall shower with designer tile backdrop plus jetted soaking tub overlooking peaceful wooded surroundings, and private outdoor access. Recently remodeled main bath has spacious tiled shower, modern vanity and tiled floor. Bring your critters as usable acreage offers options for animals - horses, goats, chickens. Fenced garden area too! Cool off in the warm summer months by the pool with elevated wood deck. Detached studio has power, water, partial bath - makes a great option for guests, private office, yoga/workout space, crafting/sewing/hobbies...possible AirBnB. This is a must see!
- Listing Status:
- Pending
- Data Last Updated:
- July 6, 2026 at 7:33AM
- Listing Office:
- Sierra Foothill Properties Inc : 3332184
- Listing Agent:
- Teddi Ramos : 530 3335103
- MLS ID:
- 226067911
- General: Cathedral Ceiling
- Rooms: GarageBedroom(s)Dining RoomFamily RoomMaster BedroomFull Bath(s)Kitchen
- Master Bedroom: ClosetOutside Access
- Master Bath: Shower Stall(s)Skylight/Solar TubeJetted TubTileTubOutside Access
- Kitchen: Quartz CounterSkylight(s)
- Appliances: Free Standing Gas RangeDishwasherMicrowaveFree Standing Gas Oven
- Dining: Breakfast NookDining BarSkylight(s)Formal Area
- Living Room: Cathedral/VaultedDeck AttachedGreat RoomViewOpen Beam Ceiling
- Laundry: CabinetsSinkInside Room
- Flooring: CarpetSimulated WoodTile
- A/C: Ceiling Fan(s)Central
- Heating: CentralWood Stove
- Fireplace: Living RoomStoneWood BurningFireplaces: 1
- Style: Ranch
- Other Structures: Shed(s)Guest HouseOther
- Pool: Above GroundPool CoverVinyl Liner
- Parking: AttachedGarage Facing FrontInterior AccessParking spaces: 0
- Roofing: ShingleComposition
- Windows: Dual Pane Full
- General: FrameWoodTwoConcreteRaised
- Road/Access: Gravel
- HOA Amenities: 0.0
- Originating MLS: MLS Metrolist
- School District: El Dorado
- County: El Dorado
- Topography: Lot Grade Varies
- Zoning: 048-420-053-000
- View: Hills
- Fencing: MetalPartialVinyl
- Utilities: ElectricPropane220 Volts
- Water: Well
- Sewer: Septic System
- Source: MLS Metrolist
This listing courtesy of Teddi Ramos , Sierra Foothill Properties Inc
Monthly Payment
- Principal & Interest $
- Property Taxes $
- Home Insurance $
- VA Funding Fee $

 New - 2 hours ago