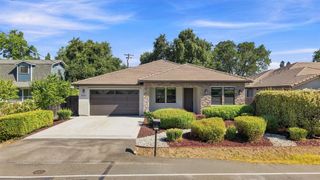
3422 Marshall Ave, Carmichael, CA 95608
- 3 beds |
- 3 baths |
- 2,662 sqft
 Single-Family Home
  Built in 2007
  0.3acre lot
 3 car garage
  $338/sqft
  Listed 18 days ago
Property Description
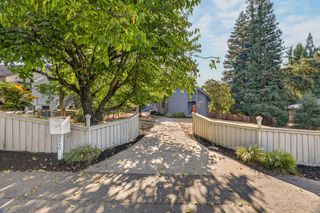
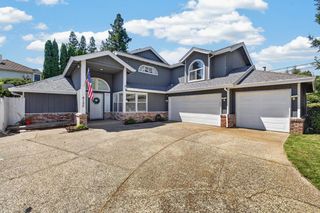
Tucked at the end of a dead-end lane, this custom-built single-story home was designed with intention from the ground up. Completed in 2007 and offering 2,662 square feet on a 0.30 acre lot, it opens through a covered stone tile courtyard that carries past the solid wood front door and into the entry. Vaulted ceilings and crown molding run throughout, giving the main living areas a sense of space and light. The kitchen was built for cooking and gathering, with custom cabinetry, granite counters, a generous island with breakfast bar and prep sink, gas range, and a walk-in pantry with full floor to ceiling shelving. The living room centers on a fireplace with tile surround framed by two windows, while a separate family room beneath an arched ceiling offers a second place to spread out. The primary suite is a retreat of its own, with private exterior access, a walk-in closet with built-in drawers, and a bath featuring a full tile shower with dual shower heads, a separate soaking tub, and dual vanities. Outside, a full width deck steps down to a level, fully fenced lawn shaded by mature trees. The oversized garage is a standout, running deep enough to hold a full workshop area with built-in cabinetry, extensive workbench space, dedicated lighting, and a utility sink. Extended parking, a storage shed, and floored attic storage add still more room. All less than a mile from Effie Yeaw Nature Center and American River Parkway access.
- Listing Status:
- Active
- Data Last Updated:
- August 24, 2026 at 2:33AM
- Listing Office:
- Coldwell Banker Realty : 9720212
- Listing Agent:
- Emily L Davenport : 916 9693055
- MLS ID:
- 226098168
- Other Structures: Shed(s)
- Parking: AttachedParking spaces: 0
- Roofing: Composition
- General: StuccoWoodSlab
- HOA Amenities: 0.0
- Originating MLS: MLS Metrolist
- School District: Sacramento
- County: Sacramento
- Zoning: 260-0192-041-0000
- Utilities: PublicSewer In & Connected220 Volts
- Water: Public
- Sewer: Public Sewer
- Source: MLS Metrolist
This listing courtesy of Emily L Davenport , Coldwell Banker Realty
Monthly Payment
- Principal & Interest $
- Property Taxes $
- Home Insurance $
- VA Funding Fee $

 New - 1 day ago