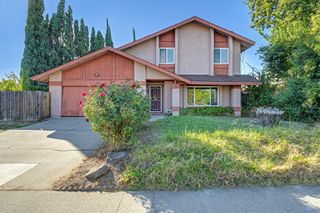
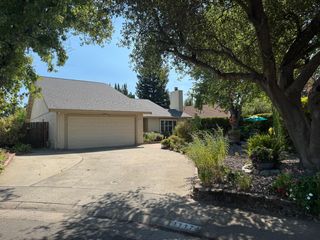
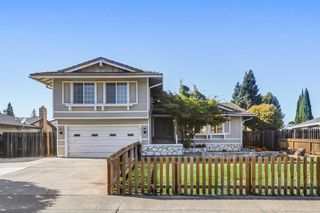
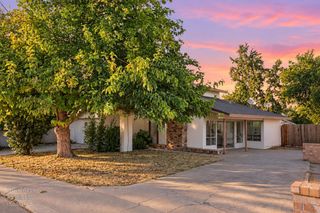
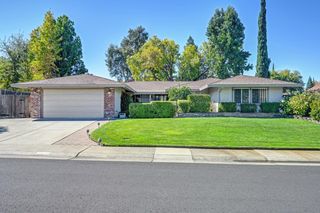
6851 Albury St, Citrus Heights, CA 95621
- 5 beds |
- 3 baths |
- 1,883 sqft
 Single-Family Home
  Built in 1968
  9,148sqft lot
 2 car garage
  $265/sqft
  Listed 6 days ago
Property Description
Welcome to 6851 Albury St in Citrus Heights, a beautifully updated 5 bedroom, 3 bathroom home offering an abundance of space, style, and functionality in a quiet, desirable neighborhood. Step inside to a fresh and inviting interior featuring newer flooring and thoughtful updates throughout. At the heart of the home is the remodeled kitchen, complete with gorgeous quartz countertops, ample cabinetry, and plenty of storage and workspace perfect for everyday living and entertaining. With five bedrooms and three bathrooms, the spacious floor plan offers flexibility for a variety of needs. The garage features a sleek epoxy coated floor, adding both durability and a polished finish. Outside, the large backyard provides plenty of room for entertaining, play, or simply relaxing and enjoying the outdoors. Includes garden beds with drip irrigation for the gardening enthusiast. The home also features leased solar for added energy efficiency. Conveniently located near shopping, schools, and everyday amenities, this move-in-ready home combines modern updates, generous living space, and a fantastic Citrus Heights location.
- Listing Status:
- Active
- Data Last Updated:
- October 8, 2026 at 5:30PM
- Listing Office:
- eXp Realty of Northern California, Inc. : 5849427
- Listing Agent:
- Tom E Daves : 916 3424777
- MLS ID:
- 226121785
- Parking: AttachedRV AccessRV StorageGarage Facing FrontParking spaces: 0
- Roofing: Composition
- General: StuccoFrameWoodSlab
- HOA Amenities: 0.0
- Originating MLS: MLS Metrolist
- School District: Sacramento
- County: Sacramento
- Zoning: 229-0331-012-0000
- Utilities: PublicSolar220 Volts
- Water: Public
- Sewer: Public Sewer
- Source: MLS Metrolist
This listing courtesy of Tom E Daves , eXp Realty of Northern California, Inc.
Monthly Payment
- Principal & Interest $
- Property Taxes $
- Home Insurance $
- VA Funding Fee $

 New - 5 hours ago