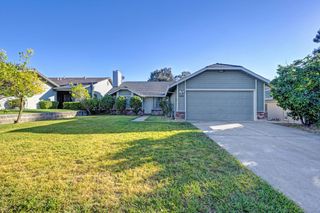
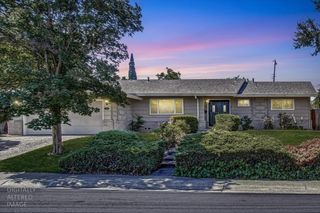
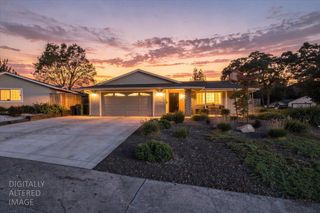
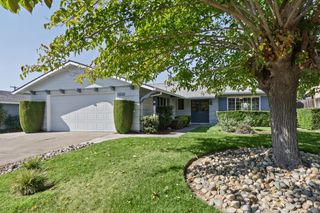
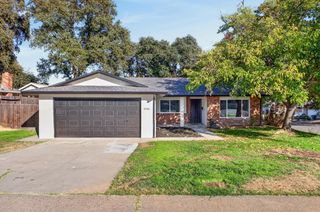
7755 Envoy Way, Citrus Heights, CA 95610
- 4 beds |
- 3 baths |
- 1,736 sqft
 Single-Family Home
  Built in 1971
  6,534sqft lot
 2 car garage
  $276/sqft
  Listed 6 days ago
Property Description
This lovely, spacious 4 bedroom, 3 bath home offers a versatile floor plan and plenty of room to make it your own. The elegant entry opens to a formal living room with vaulted ceilings and a cozy fireplace, creating a warm and inviting space to relax. The charming kitchen has granite countertops and brand-new stainless steel appliances. It is centered between the dining room and the family room providing a wonderful place for gatherings or effortless family time. The downstairs bedroom and full bath provide the perfect setup for guests, in-laws, or a private office.With fence repairs currently underway the oversized yard is ready for your creation, whether you envision a pool and trees, an open outdoor entertaining area or lots of room for the kids and pets to play. Conveniently located close to shopping, restaurants, and easy access to I-80, this bright spacious home offers flexibility and plenty of potential!
- Listing Status:
- Active
- Data Last Updated:
- October 8, 2026 at 6:31PM
- Listing Office:
- Sac Platinum Realty : 7698118
- Listing Agent:
- Mark Daya : 916 7698118
- MLS ID:
- 226111714
- Style: Traditional
- Parking: AttachedGarage Door OpenerGarage Facing FrontParking spaces: 0
- Roofing: Composition
- General: StuccoFrameSlab
- HOA Amenities: 0.0
- Originating MLS: MLS Metrolist
- School District: Sacramento
- County: Sacramento
- Zoning: 243-0344-010-0000
- Fencing: Back YardWood
- Utilities: PublicSewer In & Connected220 Volts
- Water: Public
- Sewer: Public Sewer
- Source: MLS Metrolist
This listing courtesy of Mark Daya , Sac Platinum Realty
Monthly Payment
- Principal & Interest $
- Property Taxes $
- Home Insurance $
- VA Funding Fee $

 New - 6 minutes ago