7491 Northlea Way, Citrus Heights, CA 95610
- 3 beds |
- 3 baths |
- 1,591 sqft
 Single-Family Home
 Built in 1955
 10,454sqft lot
 2 car garage
 $376/sqft
 Listed 5 days ago
Property Description
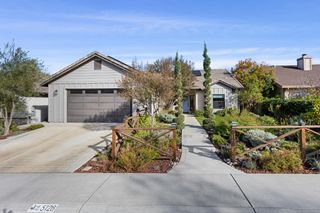
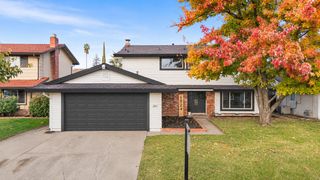
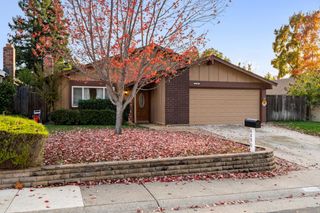
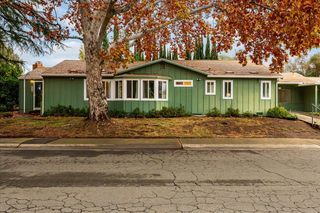
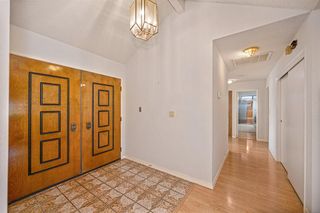
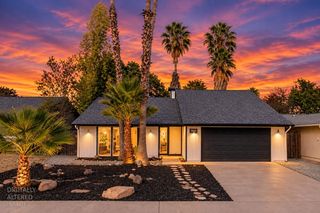
Beautifully Reimagined with Timeless Materials and Contemporary Style. Welcome to 7491 Northlea Way, where thoughtful renovations, quality craftsmanship, and timeless design come together in a beautifully refreshed single-story home. Situated on a prominent corner lot, this inviting property offers an appealing combination of modern updates, comfortable living spaces, and exceptional versatility. Step inside to discover a bright, welcoming interior featuring a sophisticated, warm neutral palette, updated flooring, contemporary lighting, and beautifully refreshed living spaces. Generous windows invite natural light throughout, while the original brick fireplace, with new insert, adds warmth, texture, and architectural character. At the heart of the home, the stunningly renovated kitchen showcases all-new solid-wood cabinetry, genuine marble slab countertops, and full-height marble backsplashes. Natural stone veining introduces subtle movement and elegance, while GE stainless steel appliances, a versatile workstation sink, and abundant cabinetry combine beauty with everyday functionality. The primary suite offers a peaceful retreat, complete with a walk-in closet and a beautifully renovated bathroom featuring new solid-wood cabinetry and genuine marble countertops. Additional bedrooms provide comfortable, flexible spaces, while the updated secondary and tertiary bathrooms continue the home's cohesive design. Outside, the transformation is equally impressive. The refreshed exterior features a modern front entry, updated trim, renewed landscaping, and a lush, newly seeded grass and clover lawn framed by natural stone and mature trees. The expansive corner setting creates an inviting sense of openness, while newly installed fencing and generous RV access provide valuable flexibility for recreational vehicles, boats, trailers, or additional parking. Blending the enduring appeal of natural materials with carefully considered modern improvements, 7491 Northlea Way offers a distinctive opportunity to enjoy the character of an established home with the beauty and convenience of a thoughtful renovation. Beautifully updated. Exceptionally versatile. Ready to welcome you home.
- Listing Status:
- Active
- Data Last Updated:
- November 22, 2026 at 1:32PM
- Listing Office:
- The Apex Broker, Inc : 2601763
- Listing Agent:
- Melissa M Nelson : 408 8009839
- MLS ID:
- 226138624
- Style: RanchContemporary
- Parking: AttachedRV AccessRV StorageGarage Door OpenerGarage Facing FrontUncovered Parking Spaces 2+Guest Parking AvailableParking spaces: 0
- Roofing: Composition
- Windows: Caulked/SealedDual Pane FullWindow Screens
- General: Brick VeneerStuccoVinyl SidingWall InsulationWoodLap SidingOnePillarPostPierRaised
- Road/Access: AsphaltPaved
- HOA Amenities: 0.0
- Originating MLS: MLS Metrolist
- School District: Sacramento
- County: Sacramento
- Topography: Lot Grade VariesTrees Many
- Zoning: 243-0201-015-0000
- View: Other
- Fencing: Back YardEntry GateWoodFenced
- Utilities: Cable AvailablePublicSewer ConnectedElectricInternet AvailableNatural Gas AvailableNatural Gas Connected220 Volts
- Water: PublicMeter on Site
- Sewer: Sewer in StreetPublic Sewer
- Source: MLS Metrolist
This listing courtesy of Melissa M Nelson , The Apex Broker, Inc
Monthly Payment
- Principal & Interest $
- Property Taxes $
- Home Insurance $
- VA Funding Fee $

 New - 1 day ago