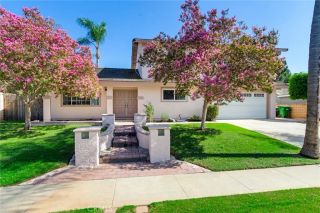
11587 Chadwick, Corona, CA 92878
- 4 beds |
- 3 baths |
- 1,979 sqft
 Single-Family Home
  Built in 1987
  4,356sqft lot
 2 car garage
  $454/sqft
  Listed 15 days ago
Property Description
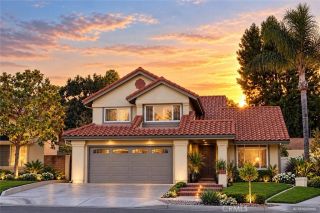
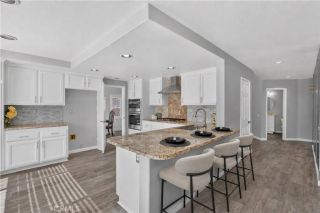
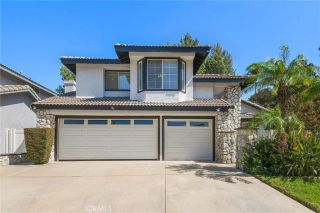
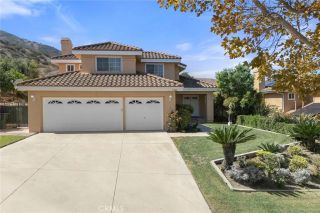
*MOTIVATED SELLERS. PRICED TO ATTRACT SERIOUS BUYERS. DON'T MISS THIS OPPORTUNITY - BRING YOUR BUYERS!* Welcome home to 11587 Chadwick Rd in Corona, where breathtaking views, thoughtful design, and exceptional upgrades come together to create a truly remarkable home! From the moment you enter, its clear this beautifully appointed 4-bedroom, 2.5-bath home showcases distinctive attention to detail and a love for quality throughout. The main level features tile flooring, crown and base molding, detailed wainscoting, recessed LED lighting, a striking double-sided fireplace, and beautiful real-wood staircase. Built-in sound equipment in the dining area adds an elevated touch. The chef style kitchen is designed to impress with granite countertops, a built-in Sub-Zero refrigerator, and Miele oven with warming drawer. Anderson double-pane windows with Roman shades provide natural light and functionality.Upstairs, crown and base molding, wainscoting, recessed LED lighting, and brand-new carpet continue throughout. The spacious primary suite features custom built-in shelving and entertainment cabinetry, a walk-in closet with built-in cabinets and drawers, and French doors with shutters opening to a recently water-sealed balcony with breathtaking views. The luxurious primary bath offers a tiled walk-in shower with dual shower heads, built-in seating, and shelving. A secondary bedroom also features French doors leading to the balcony. The downstairs office offers a dedicated workspace with dual sliding doors. The guest bath showcases one-of-a-kind designer wainscoting tile. The two-car
- Listing Status:
- Active
- Date Added:
- September 23, 2026
- Data Last Updated:
- October 8, 2026 at 10:11PM
- Listing Office:
- Elevate Real Estate Agency : 909-898-7010
- Listing Agent:
- Lisa Castro : 562-405-5561
- MLS ID:
- IG26206660
- General: Community/Common
- Pool: Community/CommonAssociation
- Parking: Parking spaces: 4
- Roofing: Flat Tile
- General: Stucco2
- HOA Amenities: Call for RulesGuardGym/Ex RoomMeeting RoomOutdoor Cooking AreaPaddle TennisPets PermittedPicnic AreaPlaygroundBarbecueFire PitPoolExterior Bldg Maintenance245.0Monthly
- Originating MLS: California Regional MLS
- County: Riverside
- Zoning: 101271034
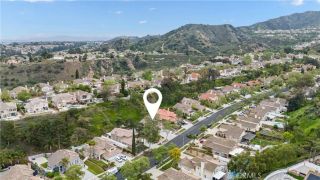
- View: Golf CourseMountains/HillsValley/Canyon
- Fencing: Wrought IronWood
- Restrictions: CC&R's
- Utilities: Cable AvailableElectricity AvailableNatural Gas AvailablePhone AvailableSewer AvailableWater Available
- Water: Public
- Sewer: Public Sewer
- Source: California Regional MLS
This listing courtesy of Lisa Castro , Elevate Real Estate Agency
Monthly Payment
- Principal & Interest $
- Property Taxes $
- Home Insurance $
- VA Funding Fee $

 New - 21 hours ago