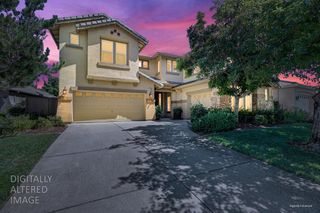
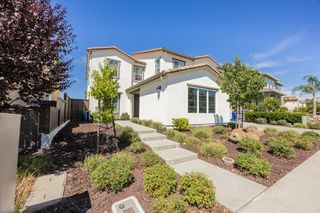
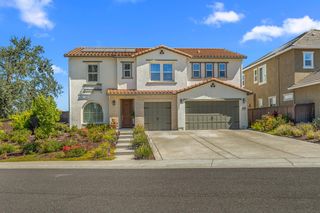
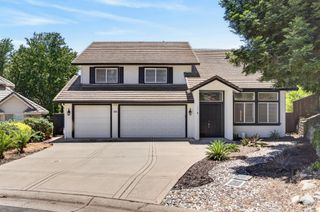
6036 Penela Way, El Dorado Hills, CA 95762
- 4 beds |
- 3 baths |
- 4,003 sqft
 Single-Family Home
  Built in 2003
  0.25acre lot
 3 car garage
  $329/sqft
  Listed 1 month ago
Property Description
All inspections have been done and are available for a new buyer. Panoramic Breathtaking Views & Luxury Living! Lots of natural light throughout this luxury estate featuring an infinity pool. The open-concept main level boasts high-end waterproof laminate flooring, a spacious family room, and a gourmet kitchen equipped with granite countertops, a 6-burner gas cooktop, double ovens, and a butler's pantry with a wine fridge. A flexible main-floor room serves perfectly as a home office or guest suite next to a full bath. Upstairs, a large loft offers the ideal space for a home theater. The massive primary suite is a private retreat complete with a fireplace nook, a secondary walk-in closet or exercise room, and French doors leading to a brand-new view deck. Three additional bedrooms and a large laundry room complete the upper level. The 3 car tandem garage includes extensive built-in storage and plumbing for a utility sink.
- Listing Status:
- Active
- Data Last Updated:
- August 24, 2026 at 7:32AM
- Listing Office:
- Sharon Kulbacki, Broker : 7055715
- Listing Agent:
- Sharon Kulbacki : 916 7055715
- MLS ID:
- 226089325
- General: Spa/Hot Tub Built-In
- Style: Mediterranean
- Pool: Built-InOn LotPool SweepPool/Spa ComboGas HeatGunite Construction
- Parking: AttachedTandem GarageGarage Door OpenerGarage Facing FrontWorkshop in GarageParking spaces: 0
- Roofing: Tile
- Windows: Dual Pane Full
- General: StoneStuccoWoodSlab
- Road/Access: Asphalt
- HOA Amenities: TrailsParkMaintenanceGrounds310.0Monthly
- Originating MLS: MLS Metrolist
- School District: El Dorado
- County: El Dorado
- Zoning: 121-151-040-000
- View: PanoramicValleyOther
- Fencing: Cross FencedWood
- Restrictions: SignsExterior AlterationsTree Ordinance
- Utilities: ElectricSewer In & ConnectedNatural Gas Connected220 Volts
- Water: PublicMeter on Site
- Sewer: Sewer in StreetPublic Sewer
- Source: MLS Metrolist
This listing courtesy of Sharon Kulbacki , Sharon Kulbacki, Broker
Monthly Payment
- Principal & Interest $
- Property Taxes $
- Home Insurance $
- VA Funding Fee $

 New - 1 day ago