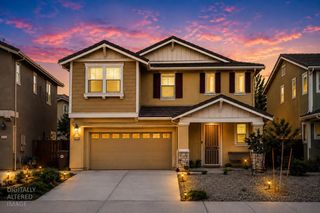
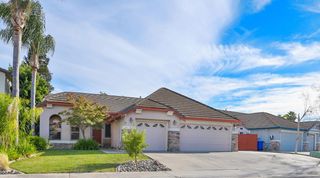
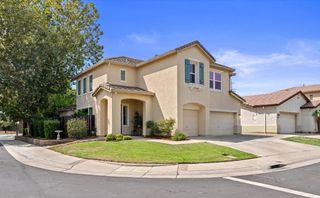
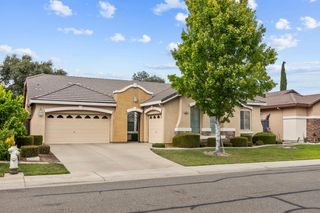
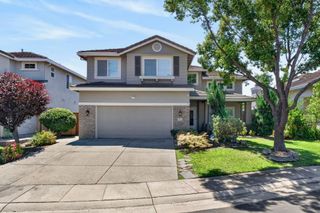
8434 Stellata Ln, Elk Grove, CA 95758
- 4 beds |
- 3 baths |
- 2,476 sqft
 Single-Family Home
  Built in 2018
  3,964sqft lot
 2 car garage
  $278/sqft
  Listed 8 days ago
Property Description
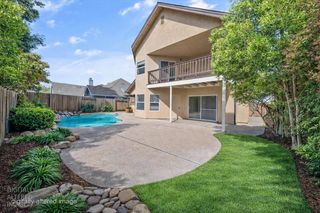
Beautiful 4‑bedroom, 3‑bath home located in a secure gated community in Elk Grove. This move‑in‑ready property offers convenient access to the freeway, shopping centers, parks, and everyday amenities. The main level includes a full bedroom and bathroomperfect for guests, extended family, or a private home office. Brand‑new carpet and paint throughout adds a fresh, modern feel to the entire home. Upstairs, you'll find three additional bedrooms, including a spacious primary suite with an en‑suite bathroom and generous closet space. The open‑concept living and dining areas create a warm, inviting atmosphere ideal for gatherings. A well‑appointed kitchen offers ample cabinetry and a functional layout ready for your personal touches. Outside, enjoy a low‑maintenance yard with room for outdoor seating or gardening. The gated community provides added peace of mind along with a quiet, well‑kept neighborhood environment.
- Listing Status:
- Active
- Data Last Updated:
- August 24, 2026 at 4:32AM
- Listing Office:
- Real Estate EBroker Inc. : 7223222
- Listing Agent:
- Shahid M Khan : 916 9807136
- MLS ID:
- 226103426
- Style: Other
- Parking: Garage Door OpenerGarage Facing FrontParking spaces: 0
- Roofing: Tile
- Windows: Dual Pane Full
- General: StuccoOtherSlab
- HOA Amenities: PlaygroundOtherOther100.0Monthly
- Originating MLS: MLS Metrolist
- School District: Sacramento
- County: Sacramento
- Zoning: 116-1580-082-0000
- Utilities: PublicElectricNatural Gas Connected220 Volts in Laundry
- Water: Public
- Sewer: Public SewerOther
- Source: MLS Metrolist
This listing courtesy of Shahid M Khan , Real Estate EBroker Inc.
Monthly Payment
- Principal & Interest $
- Property Taxes $
- Home Insurance $
- VA Funding Fee $

 New - 2 days ago