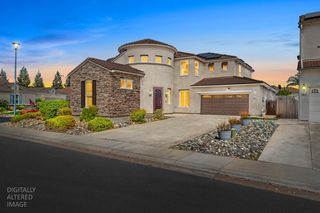
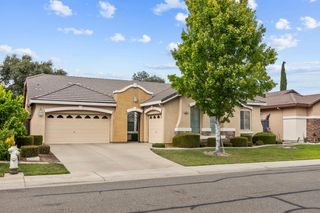
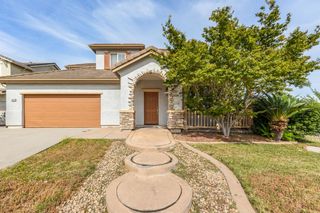
9465 Triathlon Ln, Elk Grove, CA 95758
- 4 beds |
- 3 baths |
- 2,724 sqft
 Single-Family Home
  Built in 2003
  7,266sqft lot
 3 car garage
  $319/sqft
  Listed 23 days ago
Property Description
Welcome to 9465 Triathlon Lane in the sought after gated Lakeside community of Lakepoint in Elk Grove. This beautiful and inviting home offers an abundance of natural light, high and vaulted ceilings, 3 living areas, 4 bedrooms, 3 updated bathrooms, a downstairs primary suite, plus a second bedroom downstairs with an adjacent full bathroom. The family room has a fireplace and opens to the gorgeous renovated kitchen with Maple-stained cabinets, Quartz slab counters, tile floors, center island, new and newer stainless-steel appliances, and a large dining area. Downstairs Primary Bedroom suite offers 2 separate vanities, soaking tub, separate shower and 2 closets. Great floor plan. Large open entry, 2 bedrooms and 2 baths downstairs, 2 bedrooms, 1 bath with a living space upstairs. This lightly lived-in home is move-in ready! Three car garage. Concrete tile roof. Shade screens. Lake access. Excellent school district. The home and neighborhood feel very peaceful.
- Listing Status:
- Active
- Data Last Updated:
- August 24, 2026 at 4:32AM
- Listing Office:
- Windermere Signature Properties LP : 4533333
- Listing Agent:
- Debbie Davis : 916 2132323
- MLS ID:
- 226096449
- Parking: AttachedParking spaces: 0
- Roofing: CementTile
- General: FrameSlab
- HOA Amenities: Lake0394.0Quarterly
- Originating MLS: MLS Metrolist
- School District: Sacramento
- County: Sacramento
- Zoning: 119-1880-056-0000
- Fencing: Full
- Utilities: Cable AvailableSewer In & ConnectedInternet AvailableNatural Gas Connected220 Volts
- Water: Public
- Sewer: Public Sewer
- Source: MLS Metrolist
This listing courtesy of Debbie Davis , Windermere Signature Properties LP
Monthly Payment
- Principal & Interest $
- Property Taxes $
- Home Insurance $
- VA Funding Fee $

 New - 2 days ago