9596 Golf Course Ln, Elk Grove, CA 95758
- 4 beds |
- 4 baths |
- 3,096 sqft
 Single-Family Home
  Built in 2004
  5,110sqft lot
 3 car garage
  $322/sqft
  Listed 1 month ago
Property Description
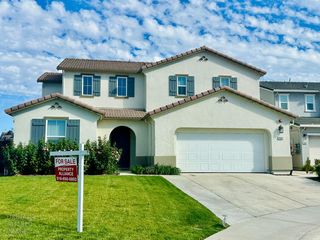
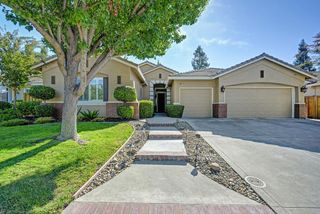
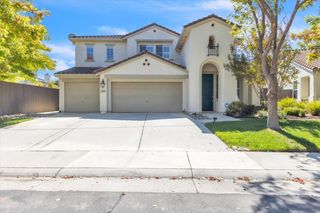
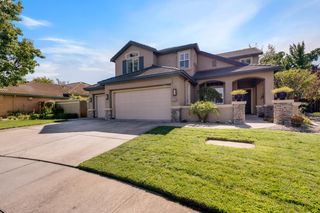
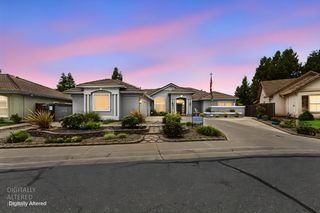
Tucked inside the gated Retreat at Valley Hi Country Club, this spacious single-story home sits on one of the community's larger corner lots with a beautiful view of the 16th hole. The 4-bedroom, 3.5-bath home features a bright, open feel with picturesque windows throughout, a welcoming courtyard entry, and plenty of space to spread out. The oversized kitchen is well equipped with granite countertops, stainless steel appliances, a gas cooktop, abundant cabinetry, and plenty of workspace. The primary suite offers a relaxing retreat with dual vanities, a soaking tub, separate shower stall, and a walk-in closet with custom California Closet built-ins. A separate exterior entrance to one bedroom and bathroom adds versatility for guests, extended family, or a home office. Two fireplaces, surround sound, a whole-house water filtration system, and a 3-car garage add to the home's comfort and functionality. Out back, enjoy your own private retreat with a lap pool, spa, and built-in Viking BBQ. The backyard takes full advantage of the golf course setting, offering a peaceful backdrop for relaxing or entertaining. With its generous corner lot, flexible floor plan, private outdoor space, and desirable gated location, this home offers a wonderful blend of comfort, privacy, and easy living. Welcome to your dream home.
- Listing Status:
- Active
- Data Last Updated:
- October 8, 2026 at 6:31PM
- Listing Office:
- Portfolio Real Estate : 9474312
- Listing Agent:
- Samantha N Tov : 916 9474312
- MLS ID:
- 226101304
- General: KitchenUncovered CourtyardSpa/Hot Tub Built-In
- Style: Contemporary
- Pool: Built-InOn LotPool/Spa ComboLap
- Parking: AttachedSide-by-SideGarage Door OpenerGarage Facing FrontParking spaces: 0
- Roofing: Tile
- Windows: Dual Pane FullWindow CoveringsWindow Screens
- General: StuccoFrameWoodOneSlab
- Road/Access: Chip And Seal
- HOA Amenities: See RemarksMaintenanceGrounds250.0Monthly
- Originating MLS: MLS Metrolist
- School District: Sacramento
- County: Sacramento
- Topography: LevelTrees Few
- Zoning: 119-2010-012-0000
- View: Golf Course
- Fencing: Back YardMetalWoodFenced
- Utilities: Cable AvailableSewer In & ConnectedInternet AvailableNatural Gas AvailableUnderground Utilities220 Volts220 Volts in Laundry
- Water: PublicMeter on Site
- Sewer: Public Sewer
- Source: MLS Metrolist
This listing courtesy of Samantha N Tov , Portfolio Real Estate
Monthly Payment
- Principal & Interest $
- Property Taxes $
- Home Insurance $
- VA Funding Fee $