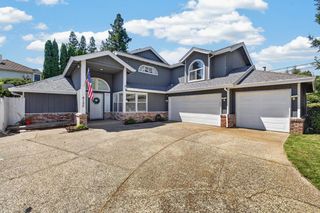
5825 Oak Place Ct, Fair Oaks, CA 95628
- 4 beds |
- 3 baths |
- 2,407 sqft
 Single-Family Home
  Built in 2001
  10,498sqft lot
 3 car garage
  $332/sqft
  Listed 18 days ago
Property Description
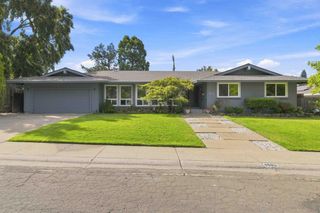
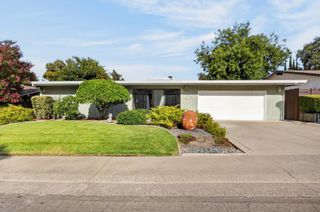
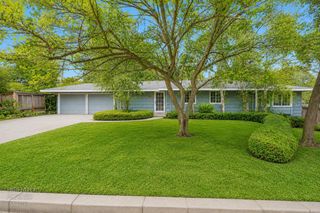
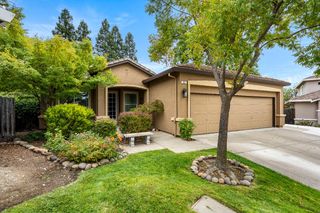
Welcome to this well-maintained home tucked away on a quiet cul-de-sac in a desirable Fair Oaks location. The flexible floor plan features a first-floor primary suite, spacious living areas, and a three-car tandem garage. Recent updates include newly installed Andersen patio doors, a new water heater, and a hot water recirculation pump for near-instant hot water. Step outside to enjoy the spacious backyard with an in-ground spa featuring a waterfall, lighting, iAquaLink smart controls, a dedicated propane heating system, gazebo, mature fruit trees, and a storage shed with electricity. Additional highlights include owned solar and convenient access to Nimbus Dam, the Sacramento State Aquatic Center, scenic biking and walking trails, Bella Vista High School, and the shopping, dining, and everyday conveniences along Sunrise and Hazel Boulevards.
- Listing Status:
- Active
- Data Last Updated:
- August 24, 2026 at 4:32AM
- Listing Office:
- M.O.R.E. Real Estate Group : 3652282
- Listing Agent:
- Cameron Gregson : 916 8398460
- MLS ID:
- 226097604
- General: Spa/Hot Tub Built-In
- Other Structures: GazeboShed(s)Storage
- Pool: Other
- Parking: AttachedParking spaces: 0
- Roofing: Cement
- Windows: Solar ScreensDual Pane FullWindow Screens
- General: WoodSlab
- HOA Amenities: Other28.0Monthly
- Originating MLS: MLS Metrolist
- School District: Sacramento
- County: Sacramento
- Zoning: 261-0630-023-0000
- Utilities: Cable AvailableSolarNatural Gas AvailablePropane Tank LeasedOther
- Water: Water District
- Sewer: Public SewerOther
- Source: MLS Metrolist
This listing courtesy of Cameron Gregson , M.O.R.E. Real Estate Group
Monthly Payment
- Principal & Interest $
- Property Taxes $
- Home Insurance $
- VA Funding Fee $

 New - 3 hours ago