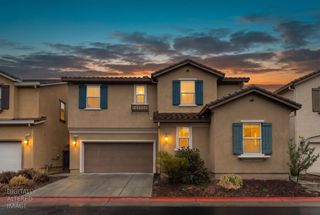
459 S Lexington, Folsom, CA 95630
- 4 beds |
- 2 baths |
- 1,939 sqft
 Single-Family Home
 Built in 1988
 10,332sqft lot
 2 car garage
 $386/sqft
 Listed 22 days ago
Property Description
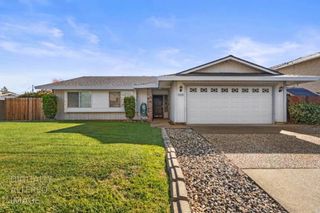
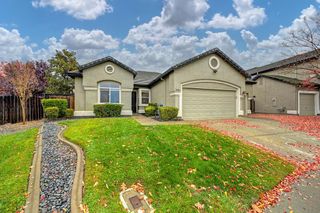
Former Model Home Greenbelt Setting Direct Trail Access Discover this charming Spanish Contemporary home in desirable Lexington Hills, Folsom. Originally a model home built by Elliot Communities, this 4-bedroom, 2-bath residence features an exceptional 0.23-acre (~10,000 sq. ft.) landscaped lot backing to a protected greenbelt, offering beautiful natural surroundings and no rear neighbors. A private backyard gate opens directly to scenic walking trails connecting to Folsom Lake College and the Harris Center for the Artsan exceptional lifestyle advantage. Recent improvements include brand-new HVAC, luxury vinyl plank flooring, fresh interior paint, and updated lighting, complementing the home's spacious, inviting floor plan. Enjoy an outstanding location near Folsom High School, the Johnny Cash Trail, Historic Folsom, Folsom Lake, Lake Natoma, and Palladio shopping and dining. Convenient Highway 50 access makes this an ideal gateway to the Sierra Nevada mountains and Lake Tahoe. A rare combination of spacious outdoor living, natural beauty, modern improvements, and access to everything that makes Folsom special.
- Listing Status:
- Active
- Data Last Updated:
- November 22, 2026 at 1:32PM
- Listing Office:
- Village Financial Group : 9331414
- Listing Agent:
- Spencer R Grimenstein : 916 8054868
- MLS ID:
- 226132136
- General: Spa/Hot Tub Built-In
- Style: RanchContemporary
- Parking: AttachedGarage Facing FrontParking spaces: 0
- Roofing: Spanish TileTile
- General: BrickStuccoWoodConcreteSlab
- HOA Amenities: 0.0
- Originating MLS: MLS Metrolist
- School District: Sacramento
- County: Sacramento
- Topography: Level
- Zoning: 072-0700-014-0000
- View: Garden/Greenbelt
- Utilities: PublicSewer In & Connected220 Volts220 Volts in Laundry
- Water: Public
- Sewer: Public Sewer
- Source: MLS Metrolist
This listing courtesy of Spencer R Grimenstein , Village Financial Group
Monthly Payment
- Principal & Interest $
- Property Taxes $
- Home Insurance $
- VA Funding Fee $

 New - 3 days ago