8790 Woodgrove Cir, Granite Bay, CA 95746
- 3 beds |
- 3 baths |
- 2,702 sqft
 Single-Family Home
  Built in 2015
  3,899sqft lot
 3 car garage
  $490/sqft
  Listed 1 month ago
Property Description
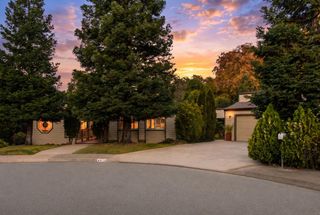
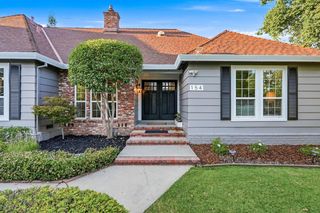
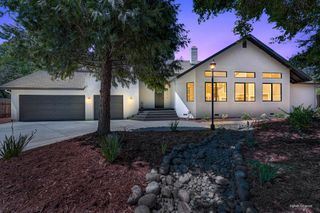
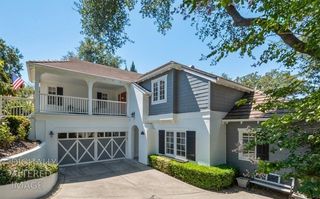
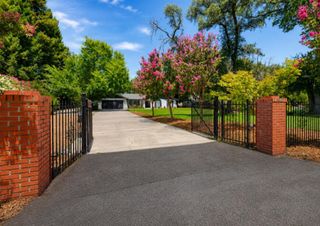
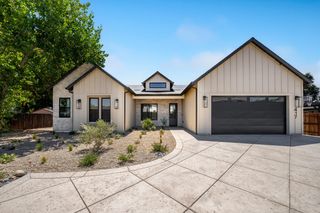
Discover exceptional living in this stunning executive or family home, ideally situated in one of Granite Bay's most desirable locations. Nestled within a quiet, gated enclave of just 21 custom homes, this rare offering combines luxury, comfort, and timeless style. The thoughtfully designed floor plan showcases clean architectural lines, soaring ceilings, luxury flooring, millwork on the walls, expansive windows that fill the home with natural light, and beautiful new premium drapery throughout. The highly sought-after chef's kitchen features brand-new appliances and is perfectly designed for both everyday living and entertaining. Retreat to the spacious primary suite with its spa-inspired bath, featuring a large walk-in shower, separate soaking tub, and an inviting atmosphere for relaxation. Home offers 3 bedrooms, 3 bathrooms and a separate office. Step outside to an entertainer's dream backyard complete with a full outdoor kitchen, elegant water feature, and cozy fire feature creating the perfect setting for gatherings with family and friends. Homes in this exclusive community rarely become available. Experience the quality, privacy, and exceptional lifestyle that make this Granite Bay residence truly special. Come see for yourself what makes this home so extraordinary.
- Listing Status:
- Active
- Data Last Updated:
- August 24, 2026 at 7:32AM
- Listing Office:
- RE/MAX Gold : 2187500
- Listing Agent:
- Jim Kleker : 916 6014345
- MLS ID:
- 226086109
- Parking: AttachedParking spaces: 0
- Roofing: Tile
- Windows: Window Coverings
- General: StuccoWoodSlab
- HOA Amenities: ParkMaintenanceGrounds341.0Monthly
- Originating MLS: MLS Metrolist
- School District: Placer
- County: Placer
- Zoning: 462-040-014-000
- Utilities: Cable ConnectedSewer ConnectedNatural Gas Connected220 Volts in Kitchen220 Volts in Laundry
- Water: Public
- Sewer: Public Sewer
- Source: MLS Metrolist
This listing courtesy of Jim Kleker , RE/MAX Gold
Monthly Payment
- Principal & Interest $
- Property Taxes $
- Home Insurance $
- VA Funding Fee $