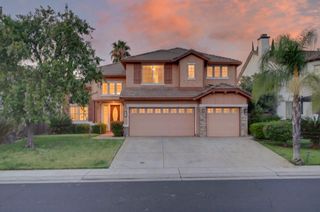
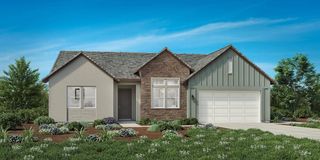
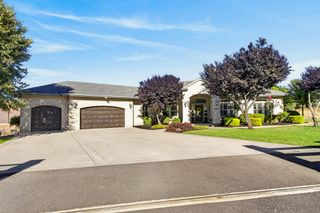
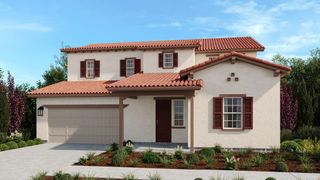
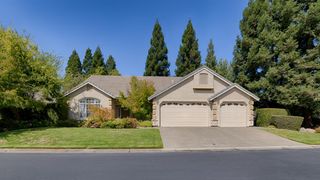
417 Hovey Ct, Roseville, CA 95678
- 4 beds |
- 4 baths |
- 2,634 sqft
 Single-Family Home
  Built in ——
  0.28acre lot
 3 car garage
  $436/sqft
  Listed 2 months ago
Property Description
Experience the perfect blend of luxury, craftsmanship, and location in this stunning semi-custom single-story home offering 4 bedrooms, 3.5 bathrooms, and 2,634 square feet of thoughtfully designed living space. Nestled on a quiet court in one of Roseville's most desirable neighborhoods, this exceptional home is within walking distance to Kaseberg Park, highly rated Roseville schools, and the Placer Grounds Event Center. Step inside to soaring vaulted ceilings, an open and inviting floor plan, and abundant natural light that highlights the home's custom craftsmanship and designer-selected finishes throughout. Every detail has been carefully curated, creating a timeless yet modern living experience perfect for both everyday living and entertaining. The spacious layout features generously sized bedrooms, well-appointed bathrooms, and seamless flow between the living spaces. A rare 3-car tandem garage provides flexibility for additional storage, a workshop, or extra vehicle parking, while RV access offers ample room for your boat, trailer, or recreational vehicles. Situated in an established neighborhood known for its excellent schools, parks, and convenient access to shopping, dining, and recreation, this exceptional home combines semi-custom quality with an unbeatable Roseville lifestyle. A rare opportunity to own a distinctive property that truly stands apart. SELLER OFFERING $25,000 towards RATE BUYDOWN!
- Listing Status:
- Active
- Data Last Updated:
- October 9, 2026 at 1:30AM
- Listing Office:
- Realty ONE Group Complete : 4350404
- Listing Agent:
- Vlad Sonnik : 916 8493002
- MLS ID:
- 226097931
- Style: ContemporaryFarmhouse
- Parking: AttachedRV AccessParking spaces: 0
- Roofing: Shingle
- General: ConcreteStuccoWoodConcreteSlab
- HOA Amenities: 0.0
- Originating MLS: MLS Metrolist
- School District: Placer
- County: Placer
- Zoning: 011-280-031-000
- Fencing: Fenced
- Utilities: Public220 Volts in Kitchen220 Volts in Laundry
- Water: PublicMeter on Site
- Sewer: Public Sewer
- Source: MLS Metrolist
This listing courtesy of Vlad Sonnik , Realty ONE Group Complete
Monthly Payment
- Principal & Interest $
- Property Taxes $
- Home Insurance $
- VA Funding Fee $

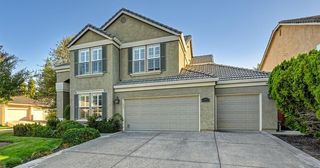
 New - 1 day ago