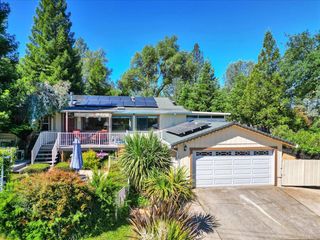
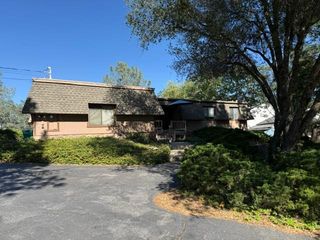
16669 Patricia Way, Grass Valley, CA 95949
- 3 beds |
- 2 baths |
- 1,912 sqft
 Single-Family Home
  Built in 2004
  0.56acre lot
 2 car garage
  $245/sqft
  Listed 21 days ago
Property Description
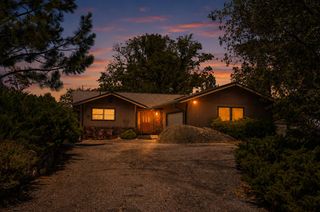
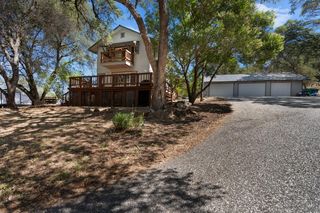
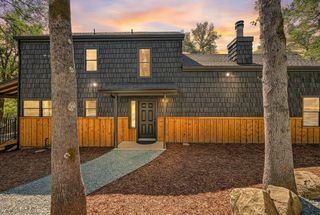
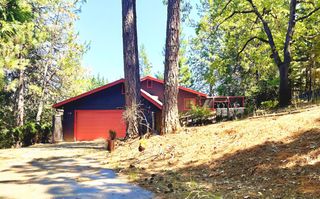
Meticulously maintained and thoughtfully updated, this beautiful 3 bedroom, 2 bath custom home is ideally situated in the desirable Alta Sierra community, perfectly positioned between Grass Valley and Auburn. Recently painted exterior trim/interior bedrooms, this move-in ready home offers privacy, comfort, and beautiful forested views in a quiet, welcoming neighborhood. Inside, new carpet, vaulted ceilings, and abundant natural light enhance the open concept layout. The spacious living room, dining area, and kitchen flow seamlessly together, creating an inviting space for everyday living and entertaining. The kitchen features beautiful wood cabinetry, generous storage, and ample workspace. Just off the entry, a dedicated office provides the perfect work from home space and is highlighted by stunning custom built in wood shelving that adds both character and functionality. The private primary suite occupies the upper level, offering a private retreat complete with a walk-in closet, dual vanities, a soaking tub, and separate shower. Two additional bedrooms and a full bath are conveniently located on the main level. Step outside to enjoy the expansive Trex deck overlooking the serene, tree studded landscape, perfect for morning coffee, outdoor dining, or relaxing among the pines. Additional features include an indoor laundry room, and a spacious two-car garage. Just minutes from the Alta Sierra Country Club and golf course, shopping, dining, and local amenities, this exceptional property combines thoughtful updates and an unbeatable location. A rare opportunity to enjoy Sierra foothill living at its finest.
- Listing Status:
- Pending
- Data Last Updated:
- July 6, 2026 at 7:33AM
- Listing Office:
- eXp Realty of California Inc : 8487410
- Listing Agent:
- Lauren N Barry : 530 2779179
- MLS ID:
- 226076045
- Rooms: Bedroom(s)Living RoomDining RoomFull Bath(s)KitchenBedroom(s)Master Bedroom
- Kitchen: Tile Counter
- Dining: Formal Area
- Living Room: View
- Laundry: Dryer IncludedSinkWasher Included
- Flooring: CarpetTileVinyl
- A/C: Ceiling Fan(s)Central
- Heating: PropaneCentralFireplace(s)
- Fireplace: Living RoomWood BurningFireplaces: 1
- Style: Contemporary
- Parking: Garage Facing SideInterior AccessParking spaces: 0
- Roofing: Composition
- Windows: Dual Pane Full
- General: Brick VeneerCeiling InsulationFloor InsulationWall InsulationWoodRaised
- HOA Amenities: 0.0
- Originating MLS: MLS Metrolist
- School District: Nevada
- County: Nevada
- Topography: Lot Sloped
- Zoning: 024-850-044-000
- Utilities: Propane Tank Leased220 Volts
- Water: Water District
- Sewer: Septic System
- Source: MLS Metrolist
This listing courtesy of Lauren N Barry , eXp Realty of California Inc
Monthly Payment
- Principal & Interest $
- Property Taxes $
- Home Insurance $
- VA Funding Fee $