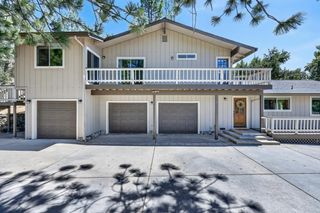
19235 Bumpy Rd, Grass Valley, CA 95949
- 3 beds |
- 3 baths |
- 2,384 sqft
 Single-Family Home
  Built in 1973
  10.55acre lot
 1 car garage
  $261/sqft
  Listed 1 month ago
Property Description
Perched high above the treetops with incredible birdhouse-style views, this well-maintained 3 bedroom, 3 bath A-frame chalet offers one of those rare settings that feels private, peaceful, and completely unforgettable. Set on 10.5 acres between Auburn and Grass Valley off Highway 49, the home captures sweeping foothill vistas, glowing sunsets, dramatic rock outcroppings, and multiple decks designed to take it all in. Inside, the unique A-frame design features soaring wood ceilings, exposed beams, beautiful natural light, and a cozy wood stove that gives the home a warm mountain-retreat feel. The lower level includes the third bedroom and bathroom with a separate entrance, creating a great setup for guests, extended stays, or possible future conversion into a more independent living space. The property offers a beautiful mix of hillside privacy and usable outdoor areas, with room for gardening, animals, storage, and country living. Improvements include a large garden area, high-fenced garden enclosure to help keep deer out, orchard with apple, plum, fig, pomegranate, grape vines, and additional fruit/nut trees, plus a fenced goat/pig shed, small barn, pigeon coop, wood storage, and additional outbuildings for hobbies, equipment, or storage. With unforgettable views, flexible living space, usable outdoor areas, and a setting that feels tucked away from it all, this one-of-a-kind foothill retreat is a rare opportunity between Auburn and Grass Valley.
- Listing Status:
- Pending
- Data Last Updated:
- July 6, 2026 at 6:32AM
- Listing Office:
- Re/Max Gold : 2742727
- Listing Agent:
- Cheryl A Rellstab : 530 2770368
- MLS ID:
- 226069302
- General: Cathedral CeilingOpen Beam Ceiling
- Rooms: Bedroom(s)Full Bath(s)Living RoomDining RoomFull Bath(s)KitchenStreet EntranceBedroom(s)LoftFull Bath(s)
- Master Bedroom: BalconyWalk-In Closet
- Master Bath: Soaking TubTile
- Kitchen: Pantry CabinetIslandTile Counter
- Appliances: Built-In Electric OvenBuilt-In Electric RangeFree Standing RefrigeratorDishwasherDisposalMicrowave
- Dining: Dining BarDining/Living Combo
- Living Room: Cathedral/VaultedDeck AttachedView
- Laundry: Dryer IncludedWasher IncludedInside Area
- Basement: None
- Flooring: LaminateVinylWood
- A/C: Ceiling Fan(s)CentralHeat Pump
- Heating: BaseboardPropaneCentralHeat PumpWood Stove
- Fireplace: Wood BurningFireplaces: 1
- General: Balcony
- Style: A-FrameCabin
- Other Structures: Barn(s)StorageOutbuilding
- Parking: RV AccessRV PossibleDetachedRV StorageGarage Door OpenerUncovered Parking Spaces 2+Workshop in GarageParking spaces: 0
- Roofing: ShingleComposition
- Windows: Caulked/SealedDual Pane FullLow E Glass Full
- General: Vinyl SidingFrameWoodThreeOrMoreRaised
- Road/Access: Asphalt
- HOA Amenities: 0250.0Annually
- Originating MLS: MLS Metrolist
- School District: Nevada
- County: Nevada
- Topography: HillsideSouth SlopedLot Grade VariesTrees ManyRock Outcropping
- Zoning: 056-180-032-000
- View: PanoramicValleyHillsWoodsMountains
- Fencing: MetalPartialEntry GateFenced
- Utilities: Cable AvailableElectricInternet AvailablePropane Tank Leased220 VoltsGenerator220 Volts in Kitchen220 Volts in Laundry
- Water: Well
- Sewer: Septic System
- Source: MLS Metrolist
This listing courtesy of Cheryl A Rellstab , Re/Max Gold
Monthly Payment
- Principal & Interest $
- Property Taxes $
- Home Insurance $
- VA Funding Fee $

 New - 3 days ago