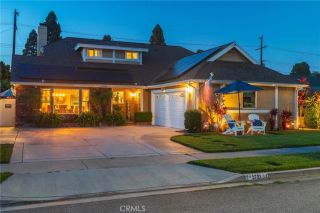
7791 Denise, La Palma, CA 90623
- 5 beds |
- 3 baths |
- 2,270 sqft
 Single-Family Home
  Built in 1966
  5,101sqft lot
 3 car garage
  $572/sqft
  Listed 14 days ago
Property Description
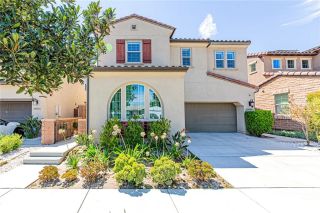
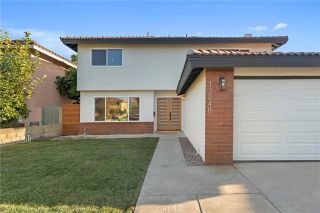
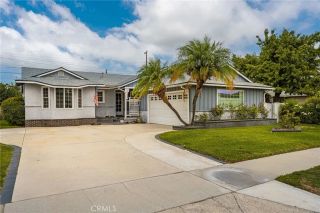
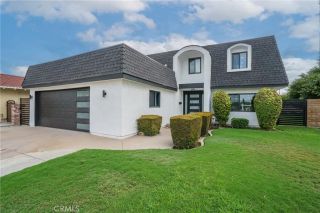
Welcome to 7791 Denise Circle, a spacious two-story home in La Palma that has everything youve been looking for. Step inside and youre greeted by an open, inviting floor plan filled with natural light streaming through large windows and sliding glass doors. Enjoy the best of Southern California weather while staying comfortable with central air and heating. Warm oak wood floors flow through much of the home, adding charm and elegance. The kitchen, open to the family room, features recessed lighting, a pantry, double ovens, generous counter space, and a matching backsplashperfect for entertaining or cozy nights in. Upstairs are four roomy bedrooms, while a flexible fifth bedroom downstairs can be used as an office, playroom, or guest space. Two bathrooms upstairs and one downstairs offer both style and convenience. The three-car attached garage provides abundant storage. Outside, the backyard with its lawn, fruit trees, and mature hedges creates a peaceful retreat, perfect for morning coffee or gardening. Situated on a corner lot in a quiet cul-de-sac, the home is close to parks, sports facilities, and highly rated schools like Kennedy HS and Oxford Academy, with easy access to freeways, shopping, and dining. This home blends comfort, convenience, and styledont miss your chance to make it yours!
- Listing Status:
- Active
- Date Added:
- September 7, 2026
- Data Last Updated:
- September 22, 2026 at 5:11PM
- Listing Office:
- Century 21 Affiliated : 714-974-4900
- Listing Agent:
- Bill Etchegaray : 714-797-0863
- MLS ID:
- PW26188541
- General: N/K
- Style: Traditional
- Pool: N/K
- Parking: GarageGarage - Single DoorParking spaces: 3
- Roofing: Composition
- General: Stucco2
- HOA Amenities: 0.0
- Originating MLS: California Regional MLS
- County: Orange
- Zoning: 26333216
- View: N/K
- Utilities: Electricity ConnectedNatural Gas ConnectedSewer ConnectedWater Connected
- Water: Public
- Sewer: Public Sewer
- Source: California Regional MLS
This listing courtesy of Bill Etchegaray , Century 21 Affiliated
Monthly Payment
- Principal & Interest $
- Property Taxes $
- Home Insurance $
- VA Funding Fee $

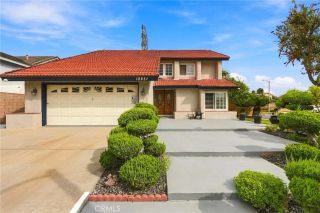
 New - 3 days ago