2009 VINEWOOD Street, La Verne, CA 91750
- 4 beds |
- 3 baths |
- 3,195 sqft
 Single-Family Home
  Built in 1977
  0.26acre lot
 3 car garage
  $427/sqft
  Listed 1 day ago
Property Description
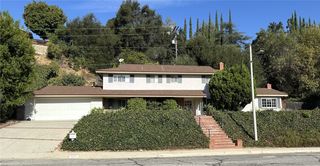
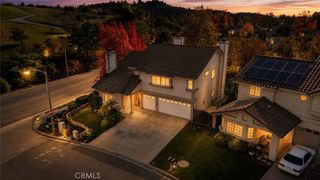
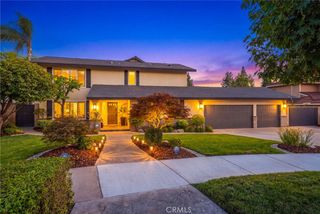
Welcome to this generously sized 4-bedroom, 3-bath tri-level home offering approximately 3,195 sq. ft. of living space on a large corner lot in the heart of La Verne. This one-of-a-kind home features a versatile floor plan, multiple balconies, fireplaces, mountain views, and an incredible backyard designed for entertaining. Interior freshly painted throughout! The main level features a spacious entry with soaring vaulted ceilings leading to a large family room with a brick fireplace, wood French doors, and ample space for a pool table or additional seating. A large private designated office with exterior door / it can be made into a 5th bedroom and a designated office; it includes built-in wood cabinetry and a small refrigerator. A convenient guest bath and hardwood/tile flooring complete this level. The second level boasts a beautiful kitchen with an island featuring quartzite, stainless steel refrigerator and range, and a newer microwave. A large balcony off the kitchen is perfect for morning coffee or outdoor dining. The bright and spacious living room offers a brick fireplace and balcony access, along with a formal dining room ideal for entertaining. The third level features four bedrooms with mountain views and a remodeled full bath. The spacious primary suite offers a fireplace, private balcony, large walk-in closet, and an expansive dressing area with dual sinks, a large soaking tub, and remodeled bathroom. Enjoy the amazing backyard featuring a pool and spa, newer pool equipment, fruit trees, and plenty of space for entertaining. A large 3-car garage and oversized driveway provide abundant parking and storage. Conveniently located near schools, shopping, dining, and major freeways, this unique La Verne home offers exceptional space, flexibility, and indoor-outdoor living. A must-see!
- Listing Status:
- Active
- Date Added:
- September 21, 2026
- Data Last Updated:
- September 22, 2026 at 7:16PM
- Listing Office:
- RE/MAX INNOVATIONS : 909-592-7355
- Listing Agent:
- Stacey Ann Rosas : 909-592-7355
- Contact:
- 626-945-2568
- MLS ID:
- CV26205448

- General: HeatedIn GroundPrivate
- Style: Traditional
- Other Structures: WoodRear PorchDeckConcretePatioOpen
- Pool: Diving BoardGas HeatIn GroundPrivate
- Parking: Door-MultiDirect AccessDriveway LevelDrivewayGarage Faces FrontGarageGarage Door OpenerParking spaces: 3
- General: 3
- HOA Amenities: 0.0
- Originating MLS: CRMLS_CRM
- School District: Bonita Unified
- County: Los Angeles
- Zoning: 8666002040
- View: Mountain(s)NeighborhoodView
- Fencing: Block
- Utilities: Sewer Connected
- Water: Public
- Sewer: Public Sewer
- Source: CRMLS_CRM
This listing courtesy of Stacey Ann Rosas , RE/MAX INNOVATIONS
Monthly Payment
- Principal & Interest $
- Property Taxes $
- Home Insurance $
- VA Funding Fee $