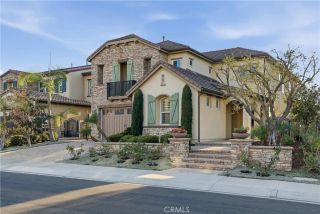
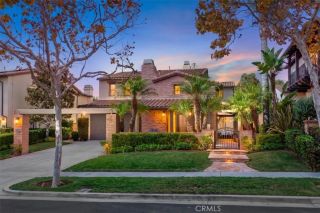
25 Waltham Road, Ladera Ranch, CA 92694
- 3 beds |
- 4 baths |
- 2,751 sqft
 Single-Family Home
 Built in 2005
 8,028sqft lot
 2 car garage
 $945/sqft
 Listed 1 month ago
Property Description
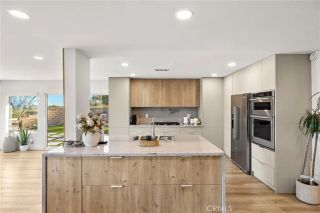
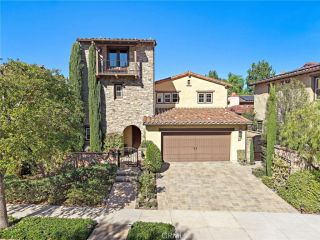
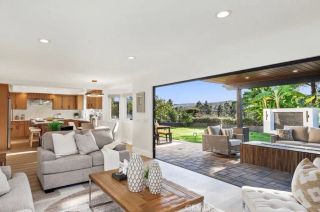
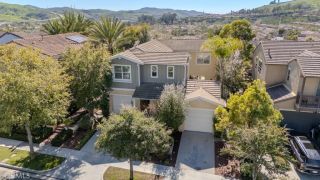
Beautifully updated and designed to be enjoyed, this rare single-story home invites you to experience the very best of Covenant Hills. Set on a large, private corner lot within the community's coveted streets, it presents a unique opportunity to own a home that so simply combines privacy, welcoming spaces, resort-style amenities, and elegant living in one of Southern California's premier gated neighborhoods. Inspired by effortless indoor-outdoor living, the bright and inviting single-story floor plan is filled with natural light and opens seamlessly to multiple outdoor spaces, creating an atmosphere that is both relaxed and refined. Thoughtfully remodeled throughout, the home showcases a stunning gourmet kitchen anchored by an expansive quartzite island, a beautifully reimagined primary bath featuring an oversized walk-in shower and a separate soaking tub designed for relaxation. Exquisite custom millwork throughout, and curated designer finishes lend warmth, sophistication, and architectural character. Three spacious ensuite bedrooms, each with its own private bath, provide comfort and privacy for family and guests alike, while a dedicated office enhanced by a fireplace offers an inviting retreat for work, reading, or quiet relaxation. Outside, the home truly shines. An expansive backyard features a sparkling pool, spa, built-in BBQ, and lush professionally landscaped grounds that create a private resort-like setting for entertaining and everyday enjoyment. A separate courtyard with a fireplace offers yet another inviting destination for morning coffee, intimate gatherings
- Listing Status:
- Active
- Date Added:
- October 22, 2026
- Data Last Updated:
- November 22, 2026 at 3:11PM
- Listing Office:
- Monarch Real Estate : 949-606-2135
- Listing Agent:
- Luiz Guilher Fernandes Camargo : 425-985-4137
- MLS ID:
- OC26225193
- General: Community/CommonPrivate Below GroundHeatedPrivate
- Style: Mediterranean/Spanish
- Pool: Below GroundPrivateAssociationHeated
- Parking: Direct Garage AccessGarageGarage - Single DoorGarage Door OpenerParking spaces: 2
- Roofing: Tile/Clay
- General: Stucco1
- HOA Amenities: Biking TrailsGym/Ex RoomHiking TrailsOutdoor Cooking AreaPaddle TennisPicnic AreaPlaygroundSport CourtBarbecueFire PitPool687.0Monthly
- Originating MLS: California Regional MLS
- County: Orange
- Zoning: 74155121
- View: Neighborhood
- Fencing: Good ConditionWrought Iron
- Restrictions: CC&R's
- Utilities: Electricity ConnectedNatural Gas ConnectedSewer ConnectedWater Connected
- Water: Public
- Sewer: Public Sewer
- Source: California Regional MLS
This listing courtesy of Luiz Guilher Fernandes Camargo , Monarch Real Estate
Monthly Payment
- Principal & Interest $
- Property Taxes $
- Home Insurance $
- VA Funding Fee $