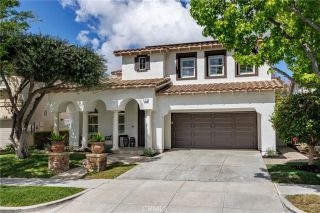
27955 Rural, Laguna Niguel, CA 92677
- 5 beds |
- 3 baths |
- 2,743 sqft
 Single-Family Home
  Built in 1999
  4,160sqft lot
 3 car garage
  $835/sqft
  Listed 15 days ago
Property Description
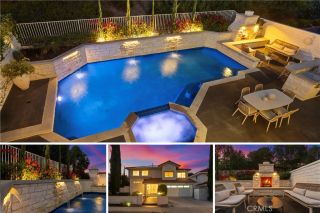
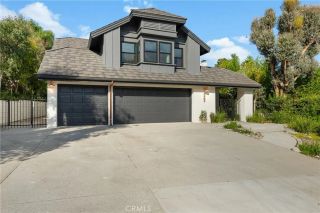
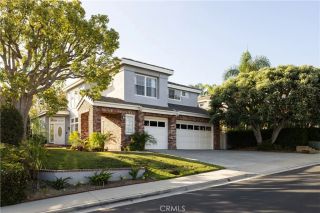
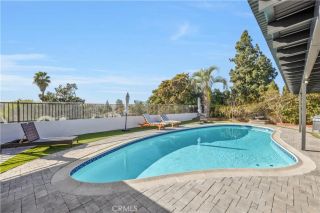
Welcome to 27955 Rural Lane, a beautifully appointed home located within the prestigious gated community of San Joaquin Hills in Laguna Niguel. Offering approximately 2,743 square feet of thoughtfully designed living space, this spacious residence features five bedrooms, including a main-level bedroom or office, three bathrooms, and a versatile loft, providing exceptional flexibility for today's lifestyle. Step inside to soaring ceilings, rich hardwood flooring, abundant natural light, and elegant formal living and dining rooms that create a warm and inviting first impression. The open-concept family room, casual dining area, and kitchen seamlessly connect, making the home ideal for both everyday living and entertaining. The family room is anchored by a custom built-in fireplace with surrounding cabinetry, while the well-appointed kitchen offers stainless steel appliances, generous cabinetry, a floor-to-ceiling pantry, and expansive counter space for meal preparation and gathering. French doors open to a private backyard designed for relaxing and entertaining. Enjoy outdoor dining beneath the palapa, fire up the built-in BBQ, and take advantage of the low-maintenance outdoor space that's perfect for weekend gatherings or quiet evenings at home. Upstairs, the spacious loft offers endless possibilities as a home office, media room, fitness area, playroom, or study space. The seller notes that the builder originally constructed the loft, which is not reflected in the assessor's square footage, providing additional flexible living space. The private primary suite offers a peace
- Listing Status:
- Active
- Date Added:
- August 3, 2026
- Data Last Updated:
- August 12, 2026 at 6:11AM
- Listing Office:
- The Oppenheim Group : 949-706-4974
- Listing Agent:
- Reza Shirangi : 949-466-0920
- MLS ID:
- OC26163867
- General: Community/Common
- Pool: Association
- Parking: Parking spaces: 3
- General: Stucco2
- HOA Amenities: Picnic AreaPlaygroundSport CourtPool310.0Monthly
- Originating MLS: California Regional MLS
- County: Orange
- Zoning: 63653134
- View: Neighborhood
- Water: Public
- Sewer: Public Sewer
- Source: California Regional MLS
This listing courtesy of Reza Shirangi , The Oppenheim Group
Monthly Payment
- Principal & Interest $
- Property Taxes $
- Home Insurance $
- VA Funding Fee $

 New - 1 day ago