28281 Rancho Grande, Laguna Niguel, CA 92677
- 5 beds |
- 3 baths |
- 2,736 sqft
 Single-Family Home
  Built in 1987
  5,502sqft lot
 3 car garage
  $731/sqft
  Listed 12 days ago
Property Description
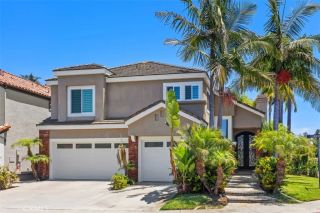
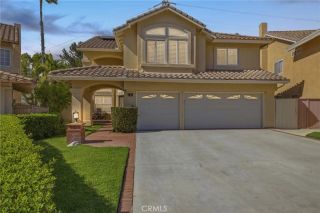
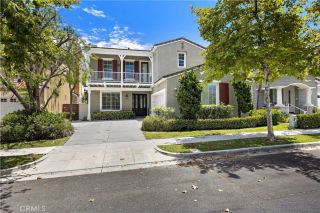
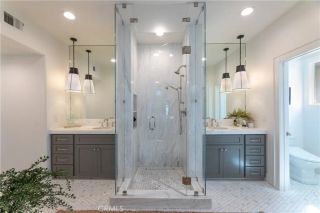
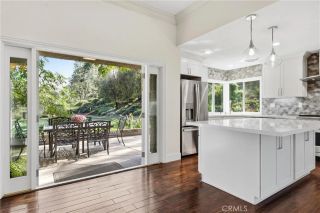
This Sonterra residence welcomes with a sense of quiet refinement, where a private gated courtyard leads to interiors filled with natural light and timeless architectural detail. Crema Marfil marble and rich mahogany floors anchor the main living spaces, while crown molding, wainscoting, and custom millwork bring warmth and character throughout. Designed for both everyday living and effortless entertaining, the floor plan offers formal living and dining rooms, along with an inviting family room featuring a fireplace and custom beverage bar. The newly remodeled kitchen is equally beautiful and functional, appointed with granite and Cristallo quartzite natural stone counters, custom cabinetry, a generous center island, and premium JennAir and KitchenAid appliances. A main level bedroom and beautifully remodeled adjacent bath provide exceptional flexibility for guests, extended family, or a private home office. Upstairs, the primary suite has been thoughtfully transformed into a calming retreat with a custom walk in closet and a spa inspired bath featuring a freestanding stone resin soaking tub. A spacious bonus room (or 5th bedroom) offers endless possibilities as a media room, executive office, fitness studio, or creative space. Two additional generously sized secondary bedrooms and a beautifully remodeled dual sink bathroom complete the second level. Outdoors, the private backyard is designed for effortless California living, where an oversized PebbleTec spa, mature landscaping, and thoughtfully designed hardscape create an intimate setting for entertaining or relaxing unde
- Listing Status:
- Active
- Date Added:
- July 14, 2026
- Data Last Updated:
- July 29, 2026 at 2:11PM
- Listing Office:
- RE/MAX Select One : 949-248-8401
- Listing Agent:
- Michelle Ranieri : 714-369-5017
- MLS ID:
- OC26155575
- General: Community/CommonGunitePrivate
- Style: Mediterranean/Spanish
- Pool: AssociationCommunity/Common
- Parking: Direct Garage AccessGarageGarage - Two DoorParking spaces: 3
- Roofing: Concrete
- General: 2
- HOA Amenities: Outdoor Cooking AreaPicnic AreaPlaygroundSport CourtPool85.0Monthly
- Originating MLS: California Regional MLS
- County: Orange
- Zoning: 65448223
- View: Mountains/HillsPanoramicCity Lights
- Fencing: Wrought Iron
- Utilities: Cable AvailableElectricity ConnectedNatural Gas ConnectedPhone AvailableSewer ConnectedWater Connected
- Water: Public
- Sewer: Public Sewer
- Source: California Regional MLS
This listing courtesy of Michelle Ranieri , RE/MAX Select One
Monthly Payment
- Principal & Interest $
- Property Taxes $
- Home Insurance $
- VA Funding Fee $

 New - 23 hours ago