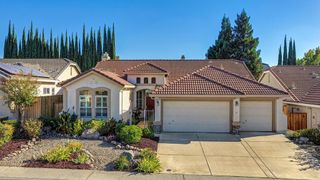
1145 Secret Lake Loop, Lincoln, CA 95648
- 3 beds |
- 2 baths |
- 2,176 sqft
 Single-Family Home
  Built in 1999
  8,882sqft lot
 2 car garage
  $384/sqft
  Listed 11 hours ago
Property Description
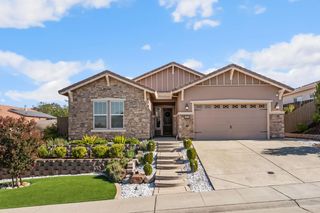
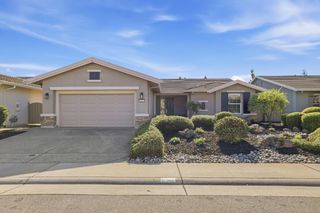
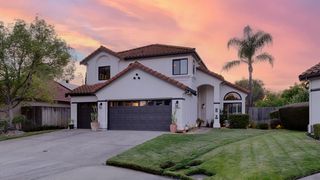
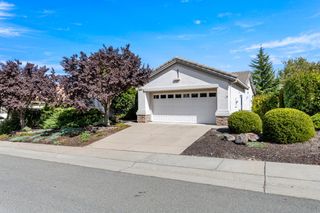
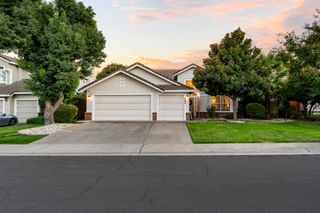
Set within the 55+ Sun City Lincoln Hills Community, in a premium location, this Sausalito Model Home has been thoughtfully updated as you will see the moment you walk in. Move in ready, no kitec plumbing, newer HVAC and SOLAR, 2023. The inviting front courtyard creates a privaate entry and offers an additional outdoor space to enjoy. Inside, newer wide maple wood plank floors run throughout, bringing warmth and continuity to the home. The bathrooms have both been renovated with clean modern finishes. The layout of the home is both functional and intentional, with tthe Owners Suite set apart fro the other 2 bedrooms for added privacy. The suite offers a spacious retreat, complete with a large shower, walk-in closet, and direct access to the back patio and courtyard-style setting that naturally expands the living area, ideal for entertaining or unwinding. A 2.5 car garage provides flexibility for storage or hobbies. Enjoy all Sun City Lincoln Hills has to offer: 2 recreation facilities, gyms restaurants, indoor/outdoor pools, walking trails, pickleball, tennis and more. Close to shopping, dining and medical services.
- Listing Status:
- Active
- Data Last Updated:
- October 10, 2026 at 12:32AM
- Listing Office:
- Better Homes and Gardens RE : 7576970
- Listing Agent:
- Jean Grupp : 916 9964718
- MLS ID:
- 226125001
- Parking: 1/2 Car SpaceParking spaces: 0
- Roofing: Tile
- General: FrameConcrete
- HOA Amenities: PoolClubhouseRacquetball CourtRec Room w/FireplaceRecreation FacilitiesExercise RoomSpa/Hot TubTennis CourtsTrailsParkPool564.0Quarterly
- Originating MLS: MLS Metrolist
- School District: Placer
- County: Placer
- Zoning: 331-040-016-000
- Utilities: Sewer In & ConnectedSee Remarks
- Water: Public
- Sewer: Public Sewer
- Source: MLS Metrolist
This listing courtesy of Jean Grupp , Better Homes and Gardens RE
Monthly Payment
- Principal & Interest $
- Property Taxes $
- Home Insurance $
- VA Funding Fee $

 New - 17 hours ago