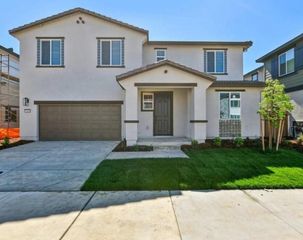
1552 Flora Way, Lincoln, CA 95648
- 4 beds |
- 4 baths |
- 2,984 sqft
 Single-Family Home
  Built in 2013
  6,368sqft lot
 3 car garage
  $251/sqft
  Listed 21 days ago
Property Description
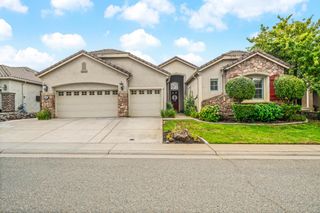
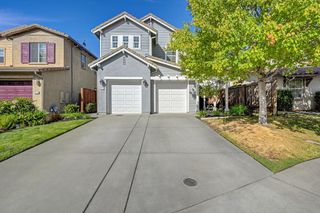
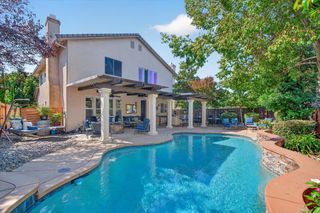
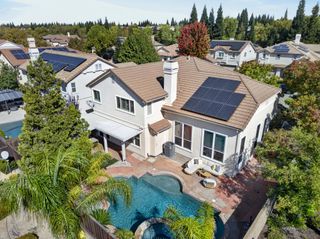
Welcome to Sorrento Village, where nearly 3,000 sq. ft. of thoughtfully designed living space meets modern upgrades and an entertainer's backyard. This 4-bedroom, 3.5-bath home offers 2,984 sq. ft. and has been refreshed with fresh interior paint and newly painted exterior accents for a clean, updated feel. The open-concept layout features a spacious kitchen with a large island, butler's pantry, formal dining room, flexible office area, and an oversized upstairs loft space. The generous primary suite offers a relaxing retreat, while two secondary bedrooms share a convenient Jack-and-Jill bath with separate sink areas. Outside, the covered patio is built for year-round entertaining with a full outdoor kitchen complete with built-in BBQ, refrigerator, sink and more. Mature trees, established landscaping and a spacious backyard create a private setting with plenty of room to gather. OWNED SOLAR paired with a Tesla Powerwall adds everyday efficiency and backup power. Additional highlights include a tandem 3 car garage, storage shed, high-end whole-home water softener, no HOA and low Mello-Roos. Conveniently located near parks, shopping, dining and Highway 65, plus nearby public schools with high ratings. This home combines space, upgrades and an excellent Lincoln location.
- Listing Status:
- Active
- Data Last Updated:
- October 8, 2026 at 11:33PM
- Listing Office:
- eXp Realty of California Inc. : 5849427
- Listing Agent:
- Brandon Butler : 916 5450821
- MLS ID:
- 226116290
- General: KitchenBuilt-In BarbequeWet Bar
- Parking: AttachedTandem GarageUncovered Parking Spaces 2+Parking spaces: 0
- Roofing: Tile
- General: StuccoFrameTwoSlab
- HOA Amenities: 0.0
- Originating MLS: MLS Metrolist
- School District: Placer
- County: Placer
- Zoning: 009-160-028-000
- Fencing: Fenced
- Utilities: PublicSewer ConnectedElectricSolarBattery Backup220 Volts
- Water: Public
- Sewer: Public Sewer
- Source: MLS Metrolist
This listing courtesy of Brandon Butler , eXp Realty of California Inc.
Monthly Payment
- Principal & Interest $
- Property Taxes $
- Home Insurance $
- VA Funding Fee $

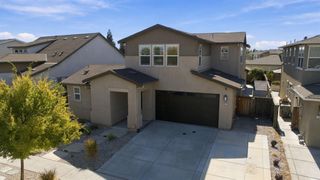
 New - 9 hours ago