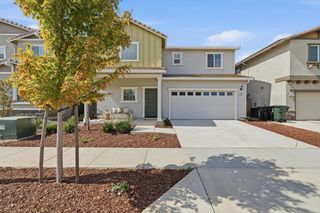
1574 Reverly Dr, Lincoln, CA 95648
- 4 beds |
- 3 baths |
- 2,458 sqft
 Single-Family Home
  Built in ——
  4,966sqft lot
 2 car garage
  $288/sqft
  Listed 14 days ago
Property Description
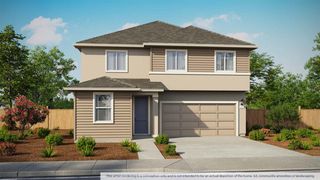
SPACIOUS TWO-STORY. The Hearth floorplan offers 2,458 sq. ft. of thoughtfully designed living space with 4 bedrooms, 3 bathrooms, a versatile loft, and a 2-car garage. The open-concept main level brings the great room, kitchen, and dining area together for an inviting space to gather, relax, and entertain. A secondary bedroom and nearby full bath on the first floor provide flexibility for guests, a home office, or additional living needs. Upstairs, a spacious loft creates even more room for a media area, playroom, or workspace, while two secondary bedrooms and a private primary suite offer comfortable separation from the main living areas. The primary suite features a walk-in closet for added storage and convenience. An upstairs laundry room keeps everyday chores close to the bedrooms, while ample storage throughout the home helps keep everything organized. With its flexible spaces, practical layout, and generous living areas, the Hearth is designed to comfortably accommodate the way you live today and tomorrow.
- Listing Status:
- Active
- Data Last Updated:
- October 8, 2026 at 4:30PM
- Listing Office:
- The New Home Company : 3827800
- Listing Agent:
- Justyna Korczynski : 480 7088328
- MLS ID:
- 226119686
- Style: Craftsman
- Parking: Garage Door OpenerGarage Facing FrontParking spaces: 0
- Roofing: Spanish TileTile
- General: StuccoTwoSlab
- HOA Amenities: PlaygroundPoolClubhouseDog ParkRecreation FacilitiesSpa/Hot TubGreenbeltTrailsGymParkMaintenanceGroundsPool465.0Monthly
- Originating MLS: MLS Metrolist
- School District: Other
- County: Placer
- Topography: Level
- Zoning: 327-430-032-000
- View: Garden/Greenbelt
- Fencing: Wood
- Utilities: Cable AvailableSewer ConnectedElectricSewer In & ConnectedUnderground UtilitiesNatural Gas ConnectedOther
- Water: Public
- Sewer: Public Sewer
- Source: MLS Metrolist
This listing courtesy of Justyna Korczynski , The New Home Company
Monthly Payment
- Principal & Interest $
- Property Taxes $
- Home Insurance $
- VA Funding Fee $

 New - 9 hours ago