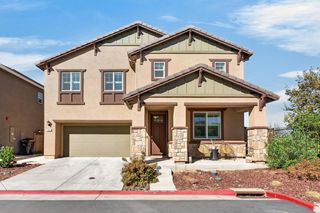
830 DUNBAR Ct, Lincoln, CA 95648
- 3 beds |
- 2 baths |
- 2,145 sqft
 Single-Family Home
  Built in 2000
  6,595sqft lot
 3 car garage
  $326/sqft
  Listed 8 days ago
Property Description
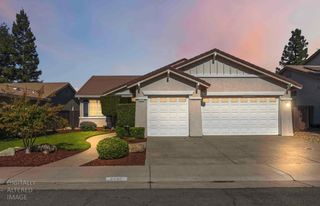
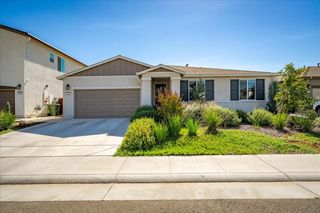
Beautifully remodeled Glenmoor home in an excellent cul-de-sac location with an exceptional, 2145 square foot, single-story floor plan featuring 3 bedrooms plus a spacious den! Thoughtfully updated throughout with luxury wide-plank HydroShield laminate flooring, Victoria Calacatta quartz countertops, refinished maple cabinetry with new hardware, stylish backsplash, under-cabinet lighting, new lighting fixtures and can lights, new door hardware, plumbing fixtures, raised elongated toilets, wide baseboards and fresh interior paint. Plantation shutters and ceiling fans throughout, along with impressive 10-foot ceilings and abundant natural light, create a bright, open and inviting atmosphere. The beautifully updated kitchen features stainless steel appliances and quality finishes perfect for everyday living and entertaining. The spacious primary suite offers direct access to the backyard. Fresh landscaping and mature fruit trees complement the low-maintenance outdoor spaces. A spacious 3 car garage provides plenty of room for vehicles and storage. Owned solar adds energy efficiency and value. No HOA and no Mello-Roos. This highly livable single-story home offers an ideal combination of thoughtful updates, beautiful finishes and comfortable everyday living in a desirable Lincoln setting. Truly move-in ready and turnkey, this is a home you won't want to miss. Come see all it has to offer!
- Listing Status:
- Active
- Data Last Updated:
- October 8, 2026 at 3:31PM
- Listing Office:
- Realty World - Complete Real Estate : 4082222
- Listing Agent:
- Garth K Evans : 916 4082222
- MLS ID:
- 226121924
- Style: Contemporary
- Parking: Garage Facing FrontParking spaces: 0
- Roofing: CementTile
- Windows: Dual Pane FullLow E Glass FullWindow Coverings
- General: Brick VeneerStuccoWood SidingOneConcreteSlab
- Road/Access: AsphaltPaved
- HOA Amenities: 0.0
- Originating MLS: MLS Metrolist
- School District: Placer
- County: Placer
- Topography: Level
- Zoning: 009-060-015-000
- Fencing: Back YardWood
- Utilities: PublicElectricSewer In & ConnectedInternet AvailableUnderground UtilitiesNatural Gas Connected220 Volts in Laundry
- Water: Public
- Sewer: Public Sewer
- Source: MLS Metrolist
This listing courtesy of Garth K Evans , Realty World - Complete Real Estate
Monthly Payment
- Principal & Interest $
- Property Taxes $
- Home Insurance $
- VA Funding Fee $

 New - 8 hours ago