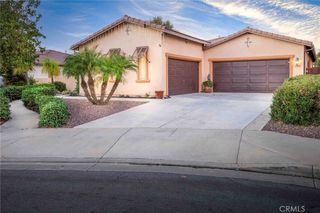
24761 Dreamfield Lane, Menifee, CA 92585
- 4 beds |
- 2 baths |
- 1,974 sqft
 Single-Family Home
 Built in 2026
 7,653sqft lot
 2 car garage
 $291/sqft
 Listed 26 days ago
Property Description
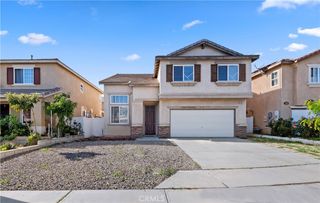
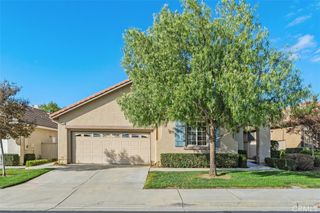
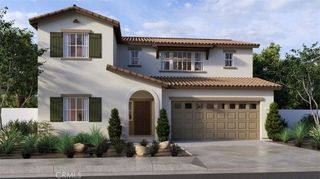
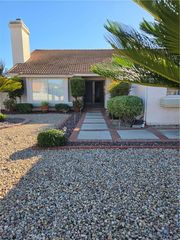
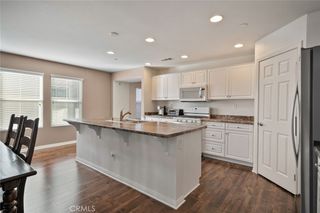
A spacious lot, added privacy and room to gather make this quick move-in home at Pacific Parkview one to see. Plan 1 offers 4 bedrooms, 2 full bathrooms and approximately 1,974 square feet—all on one level, with a Smart by Design? layout that makes everyday living feel open and connected. At the heart of the home, a large kitchen island provides room to prep, serve and catch up while staying connected to the great room. Quartz countertops and stainless steel gas appliances bring a fresh, polished look, while the walk-in pantry keeps essentials within reach. Volume ceilings, large windows and recessed lighting enhance the bright, welcoming space. Buyers can still select their flooring, adding a personal touch before settling in. Unwind in the primary suite with its walk-in closet and private bathroom, or enjoy the possibilities of your spacious lot. Surrounded by single-story homes, this home offers added privacy, and the community is planned to include three parks, including a dog park. Schedule a tour and take the next step toward your dream home at Pacific Parkview. *Photos shown are of the Plan 1 model home and are for representative purposes only. Actual features, finishes, colors, flooring, and layout may vary.
- Listing Status:
- Active
- Date Added:
- October 27, 2026
- Data Last Updated:
- November 22, 2026 at 4:17PM
- Listing Office:
- Pacific Communities Builder Inc. : 949-979-4755
- Listing Agent:
- Christopher Hopkins : 949-979-4755
- Contact:
- hopkinscp@gmail.com
- MLS ID:
- SR26231739

- Pool: None
- Parking: Parking spaces: 2
- General: 1
- HOA Amenities: Dog ParkPicnic AreaPlayground86.0Monthly
- Originating MLS: CRMLS_CRM
- School District: Riverside Unified
- County: Riverside
- Zoning: 3275130100000
- View: None
- Utilities: Cable AvailableElectricity AvailableNatural Gas AvailablePhone AvailableSewer AvailableWater Available
- Water: Public
- Sewer: Public Sewer
- Source: CRMLS_CRM
This listing courtesy of Christopher Hopkins , Pacific Communities Builder Inc.
Monthly Payment
- Principal & Interest $
- Property Taxes $
- Home Insurance $
- VA Funding Fee $