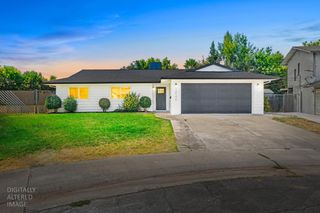
3800 Wrigley Cir, North Highlands, CA 95660
- 3 beds |
- 2 baths |
- 1,185 sqft
 Single-Family Home
  Built in 1967
  7,405sqft lot
 2 car garage
  $354/sqft
  Listed 3 days ago
Property Description
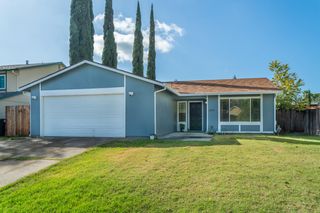
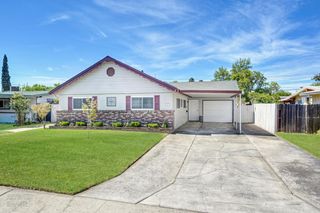
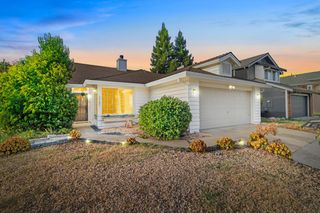
Discover this move-in ready situated on a desirable corner lot with a large yard. Offering approximately 1,185 square feet of inviting living space, this well-maintained home combines functional living spaces with thoughtful updates and plenty of outdoor potential. Inside, you'll find laminate flooring throughout, creating a clean and cohesive feel from room to room. The kitchen features stainless steel appliances and ample workspace, making it both practical for everyday living and enjoyable for entertaining. The spacious primary bedroom offers generous closet space, while the bathroom includes a convenient walk-in shower. Natural light fills the home through dual-pane windows, adding to the home's energy efficiency and year-round comfort. Outside, the large corner lot and private yard provide plenty of space to relax, entertain, garden, or enjoy outdoor activities. A welcoming patio creates the perfect setting for al fresco dining and gatherings with family and friends. Additional highlights include solar panels, an attached garage, ample parking, and a spacious corner lot. With its move-in ready condition, desirable ranch-style layout, large yard, and energy-conscious features, this home offers an excellent opportunity for buyers looking for comfort, convenience, and outdoor space. Come see all this charming corner-lot home has to offer and schedule your private showing today!
- Listing Status:
- Active
- Data Last Updated:
- August 24, 2026 at 3:33AM
- Listing Office:
- Kinship Real Estate : 9639420
- Listing Agent:
- Jenny Rosas : 916 8921261
- MLS ID:
- 226104251
- Parking: AttachedGarage Facing FrontParking spaces: 0
- Roofing: Composition
- General: Vinyl SidingWoodSlab
- HOA Amenities: 0.0
- Originating MLS: MLS Metrolist
- School District: Sacramento
- County: Sacramento
- Zoning: 219-0072-010-0000
- Utilities: ElectricSewer In & ConnectedInternet AvailableSolarNatural Gas Available220 VoltsSee Remarks
- Water: Public
- Sewer: Public Sewer
- Source: MLS Metrolist
This listing courtesy of Jenny Rosas , Kinship Real Estate
Monthly Payment
- Principal & Interest $
- Property Taxes $
- Home Insurance $
- VA Funding Fee $

 New - 1 day ago