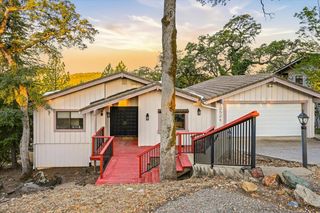
11412 Cottontail Way, Penn Valley, CA 95946
- 3 beds |
- 3 baths |
- 1,828 sqft
 Single-Family Home
  Built in 1981
  0.6acre lot
 3 car garage
  $251/sqft
  Listed 15 days ago
Property Description
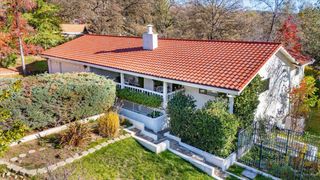
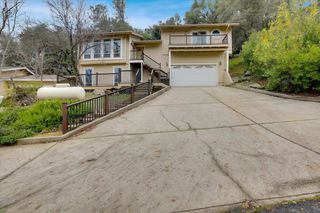
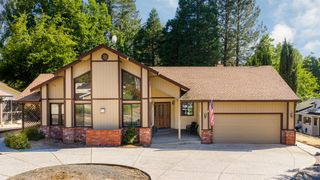
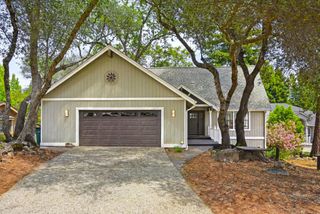
Exceptional location, peaceful surroundings, and resort-style living come together in this beautifully maintained contemporary home on a rare 0.60-acre parcel within the gated community of Lake Wildwood. Tucked away on a quiet cul-de-sac directly across from the clubhouse, golf course, and main golf entrance, this property offers one of the community's most desirable locations. Enjoy convenient access to the main gate, shopping, dining, and everyday services while surrounded by nature. A charming covered brick front porch welcomes you into a warm and inviting interior featuring soaring vaulted ceilings, abundant natural light, and a cozy wood stove that anchors the living room. The functional kitchen offers granite countertops, ample cabinetry, and convenient access from the attached three-car garage, making daily living and unloading groceries a breeze. The main level opens to an expansive composite deck, creating seamless indoor-outdoor living and entertaining while taking in the beautiful natural setting. A conveniently located half bath and laundry area complete the main level. Upstairs, the spacious primary suite serves as a private retreat with a cozy sitting area ideal for reading, relaxing, or a home office nook. The lower level features two additional bedrooms, a full bath, and direct access to a second deck, providing excellent separation of space for family and guests. Extensive storage throughout the home adds functionality and flexibility. Outside, enjoy beautifully landscaped, low-maintenance grounds with irrigation, mature trees, dramatic rock outcroppings, and multiple outdoor living areas. The oversized lot extends to a picturesque year-round creek, creating a tranquil backdrop and a sense of privacy rarely found this close to community amenities. The attached three-car garage and abundant storage provide room for vehicles, golf carts, tools, seasonal dcor, and outdoor equipment. For added peace of mind, a termite clearance is on file. Lake Wildwood residents enjoy access to championship golf, clubhouse dining, swimming, pickleball, tennis, parks, beaches, boating, fishing, and a vibrant calendar of community events. Rarely does a property offer such an exceptional combination of location, privacy, natural beauty, generous storage, outdoor living, and immediate access to Lake Wildwood's premier amenities.
- Listing Status:
- Active
- Data Last Updated:
- July 6, 2026 at 2:30PM
- Listing Office:
- Gold Country Ranches and Realty : 6944999
- Listing Agent:
- Teresa M Dietrich : 530 3626806
- MLS ID:
- 226078815
- General: Dog Run
- Style: Contemporary
- Parking: AttachedUncovered Parking Spaces 2+Garage Facing SideParking spaces: 0
- Roofing: Composition
- Windows: Dual Pane Full
- General: FrameWall InsulationWood SidingMultiSplitConcretePerimeterSlab
- Road/Access: Asphalt
- HOA Amenities: PlaygroundPoolClubhousePutting Green(s)Recreation FacilitiesExercise RoomGolf CourseTennis CourtsTrailsLakeParkSecurityPool3721.0Annually
- Originating MLS: MLS Metrolist
- School District: Nevada
- County: Nevada
- Topography: RollingSnow Line BelowLot Grade VariesTrees ManyRock Outcropping
- Zoning: 033-090-031-000
- View: Garden/GreenbeltOther
- Fencing: Partial
- Restrictions: Other
- Utilities: Cable AvailableSewer ConnectedElectricInternet AvailablePropane Tank Leased220 VoltsGenerator
- Water: PublicMeter on Site
- Sewer: Public Sewer
- Source: MLS Metrolist
This listing courtesy of Teresa M Dietrich , Gold Country Ranches and Realty
Monthly Payment
- Principal & Interest $
- Property Taxes $
- Home Insurance $
- VA Funding Fee $