17608 Lake Forest Dr, Penn Valley, CA 95946
- 3 beds |
- 2 baths |
- 1,843 sqft
 Single-Family Home
  Built in 1989
  0.3acre lot
 2 car garage
  $244/sqft
  Listed 10 days ago
Property Description
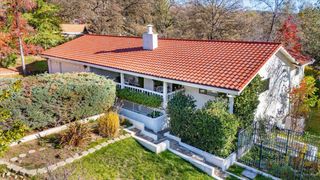
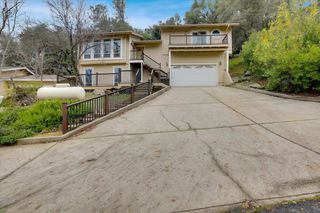
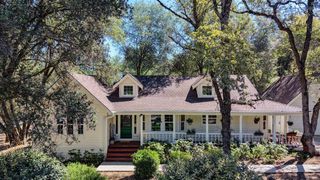
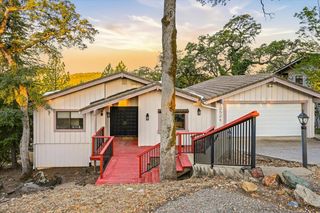
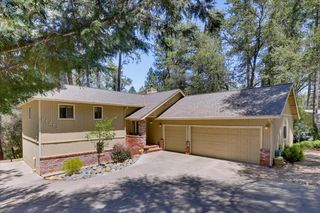
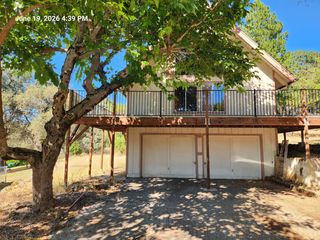
Single-Story Home On A Level Lot Near The Main Gate And Golf Course! This Well-Maintained Home Offers Easy Living With Just One Step To Enter, A Circular Driveway, And A Great Location Close To The Main Entrance And Golf Course. The Bright Living Room Is Full Of Charm, Featuring Vaulted Wood Ceilings, Hardwood Floors, A Cozy Free-Standing Stove, And A Wet Bar. The Remodeled Kitchen Offers Granite Countertops, Plenty Of Cabinet Space, And Lots Of Room To Cook And Entertain. The Spacious Primary Suite Opens Directly To The Backyard And Includes A Cedar-Lined Closet And A Large Bathroom With A Walk-In Shower And Soaking Tub. Two Additional Bedrooms And A Guest Bath Provide Comfortable Space For Family And Visitors. Outside, You'll Find A Large Backyard With A Fenced Garden Area, Perfect For Growing Vegetables, Flowers, Or Your Favorite Plants. The Oversized Garage Includes A Rear Roll-Up Door, Making It Ideal For A Golf Cart, Boat, Workshop, Or Extra Storage. Lovingly Cared For Over The Years, This Home Offers A Wonderful Opportunity To Move Right In. With Its Desirable Level Lot, Easy-Access Floor Plan, Circular Driveway, And Convenient Location, This Is A Home You Won't Want To Miss. Lake Wildwood Is A Beautiful, Firewise, All-Age Gated Community In The Foothills. 15 Minutes To The Yuba River And Grass Valley, 1 Hour To Tahoe Or Sacramento, 24-Hour Security, Clubhouse, 18-Hole Golf Course, Private Lake For Swimming, Boating And Fishing, Pool, Community Center, 5 Beachside Parks, Marina, Bocce, Pickleball, Hiking Trails, And Tennis Courts!
- Listing Status:
- Active
- Data Last Updated:
- July 6, 2026 at 1:30PM
- Listing Office:
- RE/MAX Gold : 4770711
- Listing Agent:
- Robin L Hamilton : 530 6323838
- MLS ID:
- 226076911
- Style: Contemporary
- Parking: 24'+ Deep GarageBoat StorageDrive Thru GarageUncovered Parking Spaces 2+Guest Parking AvailableParking spaces: 0
- Roofing: Composition
- Windows: Dual Pane FullWindow Coverings
- General: WoodOneRaised
- HOA Amenities: BarbequePlaygroundPoolClubhousePutting Green(s)Recreation FacilitiesGame Court ExteriorGolf CourseTennis CourtsGreenbeltTrailsLakeParkSecurityPool3721.0Annually
- Originating MLS: MLS Metrolist
- School District: Nevada
- County: Nevada
- Topography: Snow Line BelowLevel
- Zoning: 033-430-028-000
- Fencing: Wire
- Utilities: Sewer ConnectedElectricInternet AvailablePropane3 Phase
- Water: Public
- Sewer: Public Sewer
- Source: MLS Metrolist
This listing courtesy of Robin L Hamilton , RE/MAX Gold
Monthly Payment
- Principal & Interest $
- Property Taxes $
- Home Insurance $
- VA Funding Fee $