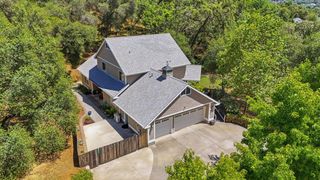
13868 hemlock, Penn Valley, CA 95946
- 3 beds |
- 3 baths |
- 2,873 sqft
 Single-Family Home
  Built in 1987
  0.51acre lot
 2 car garage
  $261/sqft
  Listed 1 month ago
Property Description
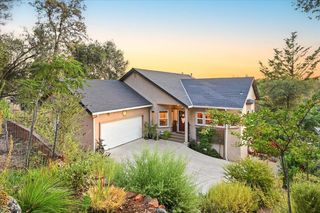
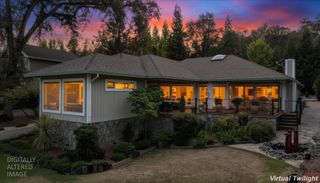
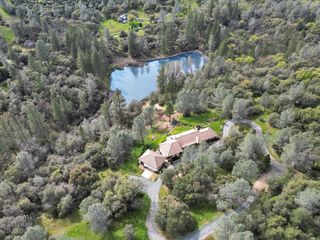
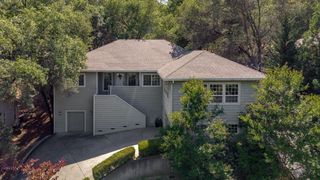
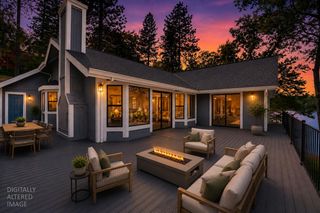
Lovely lake views, privacy, and custom character come together in this one-of-a-kind home tucked below the road in an upscale gated community. Designed for comfortable living and easy entertaining, the home features a concrete tile roof, vaulted wood ceilings, a warm and inviting living room, formal dining, and a cook's kitchen with granite counters, farmhouse sink, center island, dining nook, and abundant cabinetry. The main level offers a spacious primary suite with deck access, a sunroom, two additional bedrooms, full bath, powder room, and inside laundry, while the lower level expands the living space with a family/game room, guest bedroom, full bath with steam shower, deck access, and more lake views. An oversized twocar garage and generous storage add convenience, while the gated community lifestyle offers a clubhouse, trails, beaches, pickleball, tennis, activities, shopping, and dining nearby.
- Listing Status:
- Active
- Data Last Updated:
- August 24, 2026 at 2:32PM
- Listing Office:
- eXp Realty of Northern California, Inc. : 5849427
- Listing Agent:
- Tasha Locks : 530 8083000
- MLS ID:
- 226093605
- Style: Contemporary
- Parking: AttachedGarage Door OpenerGarage Facing FrontGuest Parking AvailableParking spaces: 0
- Roofing: Tile
- Windows: Caulked/SealedSkylight(s)
- General: FrameWall InsulationWoodTwoRaised
- HOA Amenities: BarbequePlaygroundPoolClubhousePutting Green(s)Game Court ExteriorGolf CourseTennis CourtsGreenbeltSecurityPool3721.0Annually
- Originating MLS: MLS Metrolist
- School District: Nevada
- County: Nevada
- Zoning: 031-160-026-000
- View: PanoramicHillsLake
- Restrictions: Other
- Utilities: Sewer ConnectedElectricInternet AvailableUnderground UtilitiesPropane220 Volts
- Water: Public
- Sewer: Public Sewer
- Source: MLS Metrolist
This listing courtesy of Tasha Locks , eXp Realty of Northern California, Inc.
Monthly Payment
- Principal & Interest $
- Property Taxes $
- Home Insurance $
- VA Funding Fee $

 New - 1 day ago