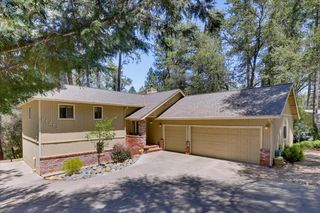
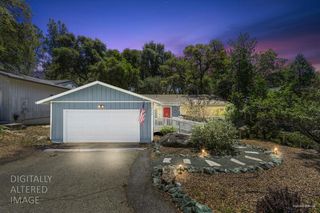
19501 Chaparral Cir, Penn Valley, CA 95946
- 2 beds |
- 2 baths |
- 1,798 sqft
 Single-Family Home
  Built in 1979
  0.3acre lot
 2 car garage
  $234/sqft
  Listed 1 month ago
Property Description
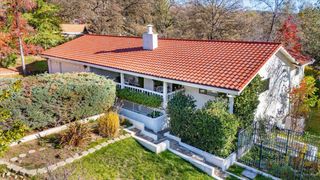
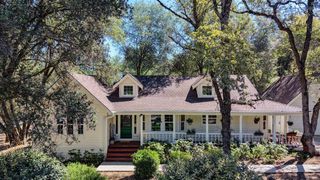
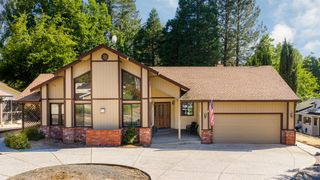
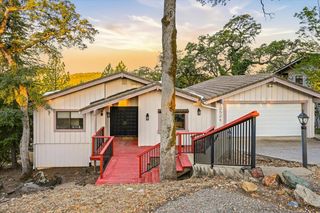
Welcome to Lake Wildwood, where comfort, community, and nature come together in one of the area's most desirable locations. Set on a fully usable lot just minutes from the main gate and within walking distance to Explorer Beach, this charming single-level 2-bedroom, 2-bath, 1,798 sq ft home offers an easy lifestyle with room to settle in, breathe, and enjoy the days ahead. Step inside to vaulted ceilings in the main living area, where natural light fills the space and the open floor plan flows beautifully to the newer deck. Surrounded by mature trees and the peaceful feeling of nature, the deck is a perfect place to enjoy morning coffee, quiet afternoons, or evenings with friends after a day at the lake or golf course. The home has been thoughtfully refreshed with new interior paint and offers comfortable living spaces, generous storage, a spacious pantry, and an easy connection between the kitchen, dining, and living areas. The primary suite provides a peaceful retreat, while the second bedroom and full guest bath offer flexibility for guests, hobbies, or a home office. One of the truly special features is the unique garage placement behind the home, creating a more private and ideal setting. With a 2-car garage, dedicated golf cart garage, and plenty of parking, there is space for everyday living, lake toys, and guests. Lake Wildwood offers a lifestyle many dream of, with a private lake, 18-hole golf course, clubhouse, swimming pool, pickleball, parks, walking trails, beaches, and year-round recreation. This sweet charmer awaits your final touches and is truly a home that needs to be felt as well as seen inviting you to enjoy all that life in Lake Wildwood has to offer.
- Listing Status:
- Active
- Data Last Updated:
- July 6, 2026 at 7:33AM
- Listing Office:
- GUIDE Real Estate : 9752700
- Listing Agent:
- Kary B Smiley : 530 2009039
- MLS ID:
- 226070132
- Pool: Common FacilitySee Remarks
- Parking: AttachedGarage Door OpenerGarage Facing SideGolf CartInterior AccessParking spaces: 0
- Roofing: Composition
- Windows: Dual Pane FullSkylight(s)
- General: WoodWood SidingOneRaised
- Road/Access: Paved
- HOA Amenities: PoolRecreation FacilitiesGolf CourseTennis CourtsTrailsLakeParkMaintenanceGroundsSecurityOtherPool3721.0Annually
- Originating MLS: MLS Metrolist
- School District: Nevada
- County: Nevada
- Topography: Lot SlopedTrees Few
- Zoning: 033-570-034-000
- View: Other
- Fencing: None
- Utilities: Sewer ConnectedElectricPropane220 Volts
- Water: PublicMeter on Site
- Sewer: Public Sewer
- Source: MLS Metrolist
This listing courtesy of Kary B Smiley , GUIDE Real Estate
Monthly Payment
- Principal & Interest $
- Property Taxes $
- Home Insurance $
- VA Funding Fee $