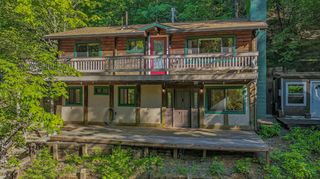
17884 Ruggles Ct, Pioneer, CA 95666
- 3 beds |
- 3 baths |
- 1,681 sqft
 Single-Family Home
  Built in 1983
  1.38acre lot
 2 car garage
  $217/sqft
  Listed 2 months ago
Property Description
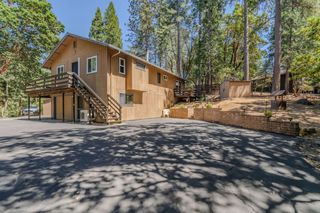
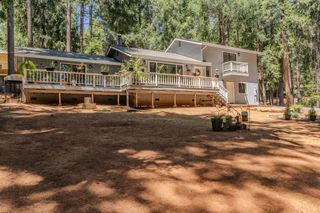
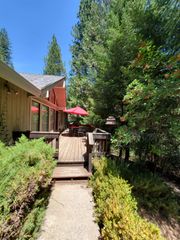
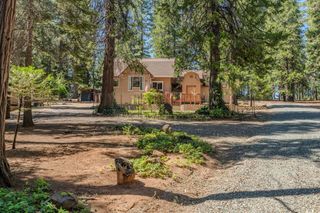
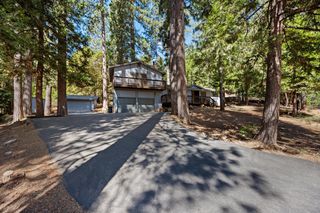
Tucked away in the serene woods of Pioneer, California, this inviting three-bedroom home plus a office/potential 4th bedroom offers the perfect blend of comfort, privacy, and modern convenience. Set back from the road with a long paved driveway, the property welcomes you into a peaceful retreat surrounded by natureideal for those seeking quiet living and a true escape from the everyday. Inside, you'll find a warm and cozy atmosphere with ample space for both relaxation and productivity. The additional office provides flexibility for remote work, creative pursuits, or a quiet study area. A newer roof adds peace of mind, while thoughtful upgrades enhance the home's overall appeal. Designed with sustainability and resilience in mind, the home features a Tesla backup battery system to keep essentials running during power outages, along with a convenient EV charging station for your electric vehicle. Whether you're enjoying the tranquility of the surrounding forest or appreciating the modern amenities, this Pioneer property offers a unique opportunity to live comfortably in a private, nature-filled setting.
- Listing Status:
- Active
- Data Last Updated:
- July 6, 2026 at 11:32PM
- Listing Office:
- Sierra Homes & Properties : 2958889
- Listing Agent:
- Jamie Taylor : 209 3045345
- MLS ID:
- 226044518
- Style: Other
- Parking: AttachedGarage Door OpenerGarage Facing FrontUncovered Parking Spaces 2+Parking spaces: 0
- Roofing: Shingle
- General: Wood SidingOtherOneRaised
- Road/Access: Paved
- HOA Amenities: 0.0
- Originating MLS: MLS Metrolist
- School District: Amador
- County: Amador
- Topography: ForestLot SlopedTrees Many
- Zoning: 023-410-035-000
- View: ForestWoods
- Fencing: None
- Utilities: PublicElectricBattery Backup220 Volts in Laundry
- Water: Public
- Sewer: Septic System
- Source: MLS Metrolist
This listing courtesy of Jamie Taylor , Sierra Homes & Properties
Monthly Payment
- Principal & Interest $
- Property Taxes $
- Home Insurance $
- VA Funding Fee $

 New - 3 days ago