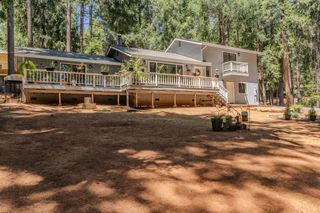
28722 Wood Rd, Pioneer, CA 95666
- 3 beds |
- 2 baths |
- 1,742 sqft
 Single-Family Home
  Built in 1999
  2.39acre lot
 2 car garage
  $201/sqft
  Listed 3 months ago
Property Description
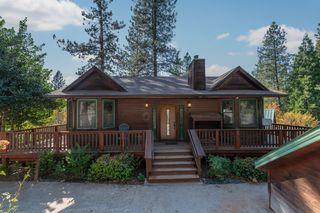
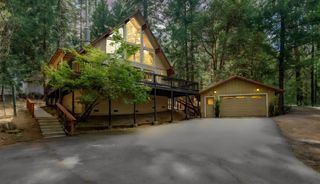
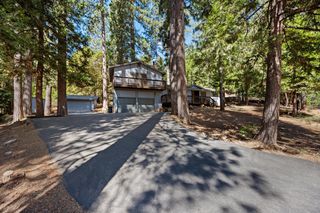
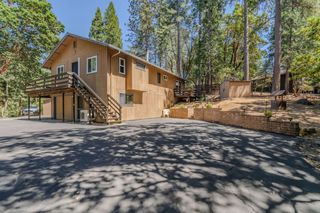
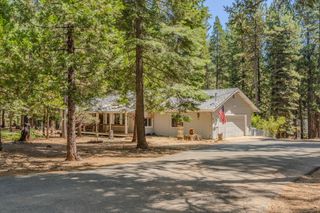
Welcome to your own mountain retreat nestled on a little more than 2 acres, with nearly half of the land usable and ready for your dreams. Surrounded by natural beauty and peaceful scenery, this well-maintained home offers the perfect balance of comfort, privacy, and outdoor living. Built with quality 2x6 construction, the home features a spacious open floor plan, a large kitchen ideal for entertaining, and a remote primary suite designed for relaxation. A stunning wall of windows fills the home with natural light while bringing the beauty of every season indoors from sunny summer mornings to magical snowy winter evenings. On chilly mountain nights, cozy up beside the warm wood stove with a cup of cocoa as snow gently falls outside, creating the perfect mountain-living experience. Step outside onto the expansive covered composite deck where family and friends can gather around the fire pit for stargazing, s'mores, and unforgettable memories under crisp mountain skies. Additional property highlights include: Large detached 2-car garage with workshop and ample storage, two additional storage sheds perfect for a playhouse, office, hobby room, or guest quarters, fenced garden area ready for your green thumb, peaceful setting with room to roam, relax, and enjoy nature. This incredible mountain home is more than a property it's a lifestyle filled with fresh air, quiet mornings, snowy evenings, and year-round beauty.
- Listing Status:
- Active
- Data Last Updated:
- August 24, 2026 at 9:30PM
- Listing Office:
- Z Group Real Estate : 6441644
- Listing Agent:
- Yvonne Anglin : 530 6513240
- MLS ID:
- 226063767
- General: Fire Pit
- Other Structures: Shed(s)
- Parking: RV PossibleGarage Door OpenerGarage Facing FrontUncovered Parking Spaces 2+Workshop in GarageParking spaces: 0
- Roofing: ShingleComposition
- Windows: Dual Pane Full
- General: WoodRaised
- Road/Access: Gravel
- HOA Amenities: 0.0
- Originating MLS: MLS Metrolist
- School District: Amador
- County: Amador
- Topography: DownslopeLevel
- Zoning: 032-060-022-000
- Fencing: MetalPartialEntry Gate
- Utilities: Cable AvailableElectricInternet AvailablePropanePropane Tank Leased220 Volts in Laundry
- Water: Well
- Sewer: Septic System
- Source: MLS Metrolist
This listing courtesy of Yvonne Anglin , Z Group Real Estate
Monthly Payment
- Principal & Interest $
- Property Taxes $
- Home Insurance $
- VA Funding Fee $

 New - 14 hours ago