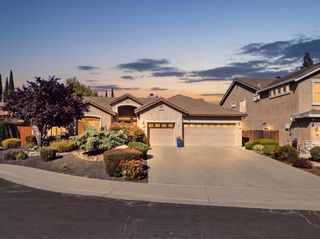
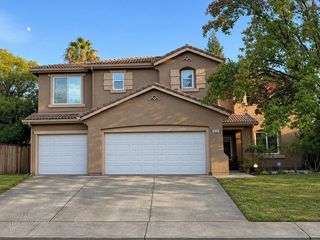
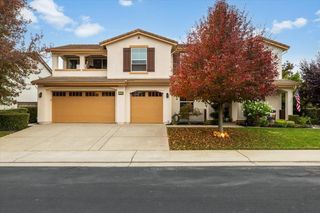
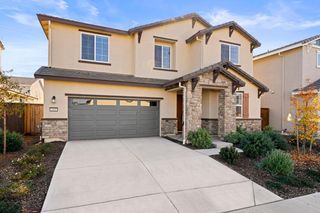
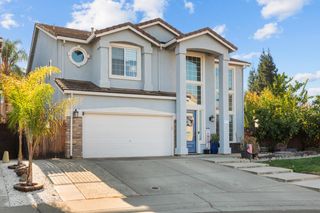
2980 Meadow Sedge Ave, Placer One, CA 95747
- 5 beds |
- 4 baths |
- 3,184 sqft
 Single-Family Home
 Built in 2026
 5,942sqft lot
 3 car garage
 $283/sqft
 Listed 1 month ago
Property Description
Welcome to JMC Homes Lot 80 offering 3184 SF of living space, 5 bedrooms, 4 full baths, a 3 car split garage as well as a complete guest suite with separate entrance, that is also accessible from the interior. This home is flooded with natural light with an amazing open floor plan suited for entertaining or modern multi-gen family living. The kitchen is light and airy with an island large enough for extra prep space or barstool eating, gorgeous cabinets for days and even double ovens for hosting holidays. There is also secondary living space in the upstairs featuring a huge bonus room for more family fun and games. The primary suite is right out of a luxury magazine with dual sinks, separate soaking tub and curbless walk-in shower, and an enormous sized walk-in closet. There is a spacious upstairs laundry room as well as full laundry space in the guest suite. Beyond your doorstep, Placer One unfolds as Roseville's next‑generation master‑planned community. Walking trails wind through parks and open spaces, connecting neighbors and encouraging an active lifestyle. Soon, the community will welcome a new Sacramento State/Sierra College joint campus, a vibrant Town Center, and even a surf resort bringing energy and opportunity right to your neighborhood. Conveniently located near Highway 65, Placer One offers seamless access to shopping, dining...
- Listing Status:
- Active
- Data Last Updated:
- November 22, 2026 at 3:30PM
- Listing Office:
- John Mourier Construction : 7828879
- Listing Agent:
- Connie M Riley : 916 7828879
- MLS ID:
- 226126969
- Style: Contemporary
- Parking: AttachedGarage Door OpenerGarage Facing FrontInterior AccessParking spaces: 0
- Roofing: Composition
- Windows: Caulked/SealedDual Pane FullLow E Glass FullWindow Screens
- General: Cement SidingStoneStuccoFrameWall InsulationWoodConcreteSlab
- Road/Access: Paved
- HOA Amenities: 0.0
- Originating MLS: MLS Metrolist
- School District: Placer
- County: Placer
- Zoning: 017-550-080
- Fencing: Back YardWoodFencedFull
- Utilities: Cable AvailablePublicDSL AvailableElectricSewer In & ConnectedInternet AvailableSolar220 Volts220 Volts in Kitchen220 Volts in Laundry
- Water: PublicMeter on SiteMeter Required
- Sewer: Public Sewer
- Source: MLS Metrolist
This listing courtesy of Connie M Riley , John Mourier Construction
Monthly Payment
- Principal & Interest $
- Property Taxes $
- Home Insurance $
- VA Funding Fee $

 New - 19 hours ago