3361 Blairs Ln, Placerville, CA 95667
- 2 beds |
- 2 baths |
- 1,405 sqft
 Single-Family Home
  Built in 2007
  3,920sqft lot
 2 car garage
  $402/sqft
  Listed 1 month ago
Property Description
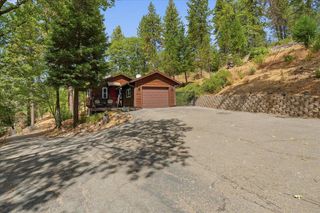
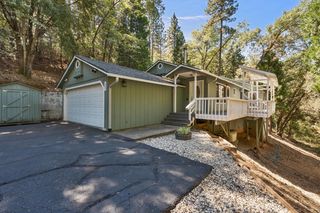
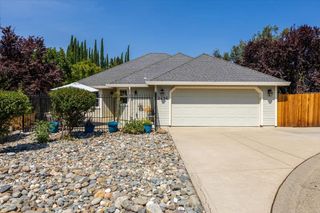
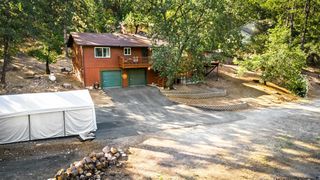
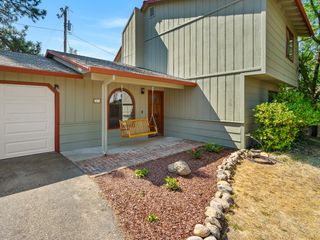
Eskaton Village, sought after 55+ community. Gorgeous 2007 single story home is 1405 sq ft. with two spacious bedrooms plus an office/den. Backyard offers privacy and beautiful views. Kitchen has an Island, electric range/stove, dishwasher, built in microwave, refrigerator included, corian countertops accented with a tile backsplash, wood plank flooring. Spacious dining room area with slider that leads to the backyard for extra entertaining. Livingroom features a built in entertainment center, enjoy the views out the windows. Primary Suite with walk in closet, double sinks, tile countertop, walk in shower. Laundry room with lots of cabinets and a sink, washer/dryer included. 2 car garage. 16KW Guardian Generac (warranty transferable). This special community offers an indoor heated salt water pool, spa, club house, rec room, park, gazebo, trails, 24 hr security and many other features. Relax, enjoy and have fun.
- Listing Status:
- Active
- Data Last Updated:
- October 8, 2026 at 7:31PM
- Listing Office:
- Century 21 Select Real Estate : 2952900
- Listing Agent:
- Vicki Emery : 530 4093707
- MLS ID:
- 226109819
- General: Spa/Hot Tub Built-In
- Style: Contemporary
- Pool: Built-InCommon FacilitySalt WaterGunite ConstructionIndoors
- Parking: AttachedGarage Door OpenerParking spaces: 0
- Roofing: Tile
- Windows: Dual Pane FullWindow CoveringsWindow Screens
- General: StuccoSlab
- Road/Access: Paved
- HOA Amenities: PoolClubhouseExercise RoomSpa/Hot TubTrailsParkMaintenanceGroundsPool675.0Monthly
- Originating MLS: MLS Metrolist
- School District: El Dorado
- County: El Dorado
- Topography: Level
- Zoning: 004-310-066-000
- View: HillsWoods
- Restrictions: Age Restrictions
- Utilities: PublicInternet AvailablePropane220 Volts in Kitchen220 Volts in LaundryOther
- Water: Public
- Sewer: Public Sewer
- Source: MLS Metrolist
This listing courtesy of Vicki Emery , Century 21 Select Real Estate
Monthly Payment
- Principal & Interest $
- Property Taxes $
- Home Insurance $
- VA Funding Fee $