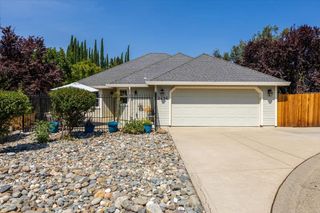
3671 Coon Hollow Rd, Placerville, CA 95667
- 3 beds |
- 2 baths |
- 1,536 sqft
 Single-Family Home
  Built in 1981
  1.58acre lot
 6 car garage
  $377/sqft
  Listed 1 month ago
Property Description
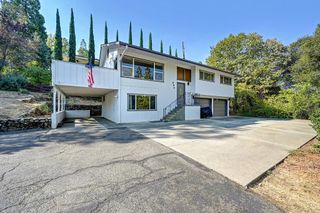
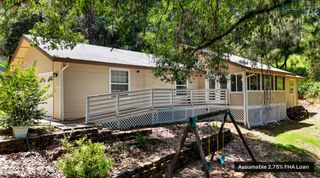
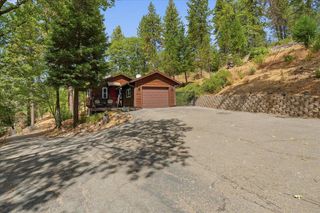
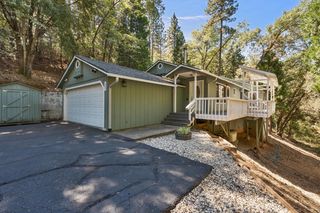
This peaceful ranch-style, all-electric home on 1.5 acres has been beautifully and thoughtfully improved, with the sellers investing approximately $200,000 in high-end upgrades since 2023. Recent improvements include a remodeled kitchen with all-new stainless appliances, new HVAC, LVP flooring, new water heater, owned solar with 48 solar panels and battery backup system, electric vehicle charger, dual-pane vinyl windows, and a new garage roof. Enjoy peaceful country-style living without sacrificing being close to town.The home offers space, privacy, and tranquility while still being conveniently close to everyday amenities. A wrap-around porch provides peaceful views. The back yard is fully-fenced and very private. The home features 3 bedrooms, 2 bathrooms, and 1,563 square feet of comfortable living space. An open-concept kitchen and living area, centered around the new wood stove, creates a warm and inviting space for everyday living and entertaining. The well provides irrigation water, and domestic water is provided by EID. You will be inspired by the 35' x 16' detached shop/garage, featuring high ceilings and ventilation, excellent lighting, a new roof, a new garage door motor, new insulation, and beautiful interior paneling. There is plenty of additional storage for equipment, toys, and garden tools, including a new 10' x 12' shed. The garden features mature fruit trees and vines, including cherries, peaches, nectarines, grapes, kiwi, pomegranates, oranges, lemons, limes, figs, blackberries, goji berries, culinary herbs and a pollinator garden, all with automated irrigation from the well.
- Listing Status:
- Active
- Data Last Updated:
- October 8, 2026 at 7:31PM
- Listing Office:
- CLA Realty : 6265599
- Listing Agent:
- Shane A Lewis : 916 5483969
- MLS ID:
- 226106772
- Style: Ranch
- Other Structures: WorkshopOutbuilding
- Parking: 24'+ Deep GarageRV AccessGarage Door OpenerGarage Facing SideGuest Parking AvailableParking spaces: 0
- Roofing: Composition
- Windows: Dual Pane Full
- General: FrameWall InsulationWood SidingConcretePerimeterRaised
- HOA Amenities: 0.0
- Originating MLS: MLS Metrolist
- School District: El Dorado
- County: El Dorado
- Zoning: 051-180-020-000
- View: PanoramicPastureGarden/Greenbelt
- Utilities: Cable ConnectedElectricSolarBattery Backup220 Volts in KitchenSee Remarks220 Volts in LaundryOther
- Water: PublicWater DistrictWell
- Sewer: Septic SystemSeptic Connected
- Source: MLS Metrolist
This listing courtesy of Shane A Lewis , CLA Realty
Monthly Payment
- Principal & Interest $
- Property Taxes $
- Home Insurance $
- VA Funding Fee $

 New - 2 days ago