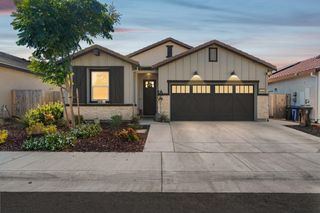
12318 Riverbottom Cir, Rancho Cordova, CA 95742
- 3 beds |
- 3 baths |
- 2,076 sqft
 Single-Family Home
  Built in 2026
  5,406sqft lot
 2 car garage
  $293/sqft
  Listed 14 days ago
Property Description
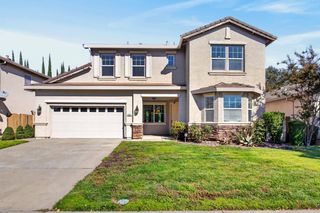
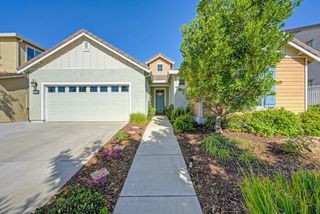
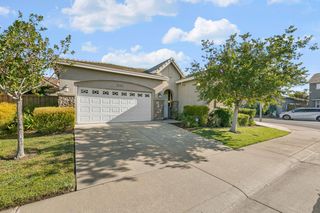
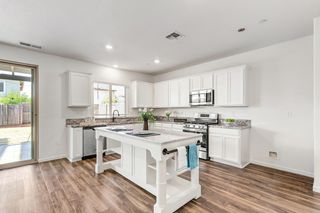
Enjoy a beautifully appointed approach to 55+ living at K. Hovnanian's® Four Seasons at The Ranch, where an active lifestyle, exceptional amenities, and low-maintenance living come together. The Poitier plan offers an impressive blend of comfort and versatility with 3 bedrooms, 3 baths, a dedicated office, and a coveted Extra Suite Plus designed to adapt to the way you live. Warm Farmhouse-inspired finishes create an inviting atmosphere, while the sophisticated kitchen features crisp White cabinetry, Soapstone Metro quartz countertops, GE stainless-steel appliances, and an oversized island illuminated by pendant lighting. The vaulted great room adds an airy sense of scale and fills the living space with natural light, creating an ideal setting for relaxing or entertaining. Double barn doors add character to the private office, providing a quiet space for work, reading, or hobbies. The secluded primary suite offers a peaceful retreat with a spa-inspired bath and generous walk-in closet. Designed for added independence, the Extra Suite Plus includes its own entrance, comfortable sitting area, and kitchenette, making it an ideal space for extended-stay guests, family members, or a private retreat. With thoughtful design, stylish finishes, and a layout that offers remarkable flexibility, this exceptional Poitier plan home gives you the freedom to spend less time on upkeep and more time enjoying everything Four Seasons at The Ranch has to offer. ****Prices subject to change.
- Listing Status:
- Active
- Data Last Updated:
- October 8, 2026 at 7:31PM
- Listing Office:
- K. Hovnanian California Operations : 4086590
- Listing Agent:
- Michelle H Nguyen : 888 4086590
- MLS ID:
- 226119525
- Style: Farmhouse
- Parking: AttachedGarage Facing FrontParking spaces: 0
- Roofing: Tile
- General: StuccoFrameWoodOneSlab
- Road/Access: Paved
- HOA Amenities: PoolClubhouseDog ParkTennis CourtsPool323.0Monthly
- Originating MLS: MLS Metrolist
- School District: Sacramento
- County: Sacramento
- Zoning: 067-2750-087-0000
- Fencing: Back YardWoodFenced
- Restrictions: Age RestrictionsExterior Alterations
- Utilities: ElectricSewer In & Connected220 Volts in Kitchen220 Volts in Laundry
- Water: Public
- Sewer: Public Sewer
- Source: MLS Metrolist
This listing courtesy of Michelle H Nguyen , K. Hovnanian California Operations
Monthly Payment
- Principal & Interest $
- Property Taxes $
- Home Insurance $
- VA Funding Fee $

 New - 21 hours ago