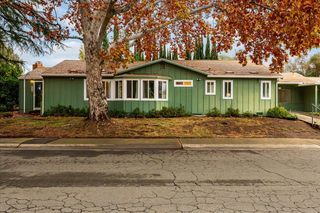
9967 River Mist Way, Rancho Cordova, CA 95670
- 3 beds |
- 3 baths |
- 2,000 sqft
 Single-Family Home
 Built in 1985
 7,061sqft lot
 2 car garage
 $292/sqft
 Listed 10 days ago
Property Description
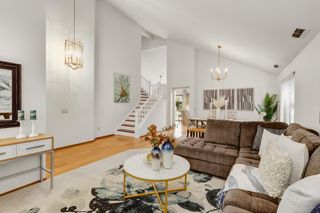
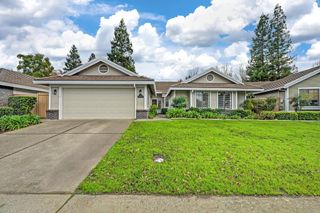
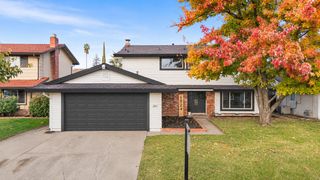
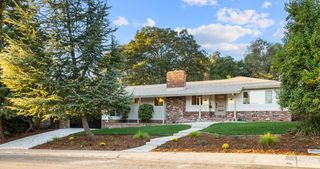
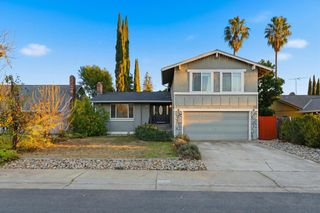
Nature lovers and lovers of the American River Parkway, welcome to 9967 River Mist Way, a peaceful retreat designed for comfort and everyday living. Home backs up to River Bend Park and a short walk to the Parkway. This 2,000 sq. ft. home features 3 bedrooms and 2 full bathrooms upstairs, plus a convenient half bath on the main level. Hardwood flooring extends throughout the downstairs living areas, while new carpet adds fresh comfort to all three upstairs bedrooms. The expanded primary suite includes a spacious sitting area, creating a private retreat, while the ensuite bath offers a peaceful and relaxing escape. The inviting family room features a brick fireplace and beautiful built-in bookcases. Elegant granite countertops enhance the kitchen and bathrooms, and the kitchen includes an eating bar and breakfast nook with views of the backyard. Additional amenities include a tankless water heater and whole house fan. Step outside to a beautifully landscaped backyard designed for peaceful mornings and evenings, with colorful flowers and a variety of fruit trees creating a tranquil setting. Relax in your private spa/hot tub. And fabulous outdoor LED lighting enhances the landscaping in the front and back yards. With thoughtful updates, comfortable living spaces, and convenient access to outdoor recreation, this home is ready to welcome its next owner.
- Listing Status:
- Active
- Data Last Updated:
- November 22, 2026 at 1:32PM
- Listing Office:
- Windermere Signature Properties Downtown : 4477878
- Listing Agent:
- Karen D Berkovitz : 916 6077600
- MLS ID:
- 226137186
- Other Structures: Shed(s)
- Parking: AttachedGarage Door OpenerGarage Facing FrontParking spaces: 0
- Roofing: Composition
- General: BrickStuccoFrameWoodTwoSlab
- HOA Amenities: 0.0
- Originating MLS: MLS Metrolist
- School District: Sacramento
- County: Sacramento
- Zoning: 075-0720-022-0000
- Fencing: Back Yard
- Utilities: Cable AvailableSewer In & ConnectedNatural Gas Available220 Volts
- Water: PublicMeter on SiteWater District
- Sewer: Sewer in StreetPublic Sewer
- Source: MLS Metrolist
This listing courtesy of Karen D Berkovitz , Windermere Signature Properties Downtown
Monthly Payment
- Principal & Interest $
- Property Taxes $
- Home Insurance $
- VA Funding Fee $

 New - 13 hours ago