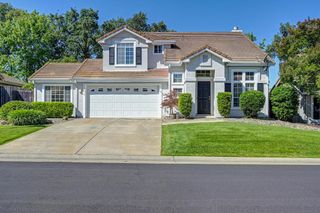
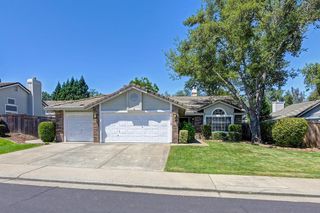
7661 Colbert Dr, Rancho Murieta, CA 95683
- 2 beds |
- 2 baths |
- 1,609 sqft
 Single-Family Home
  Built in 2005
  6,142sqft lot
 2 car garage
  $379/sqft
  Listed 1 month ago
Property Description
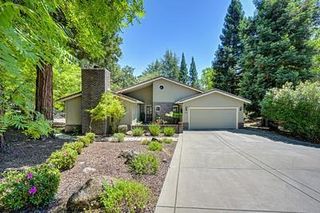
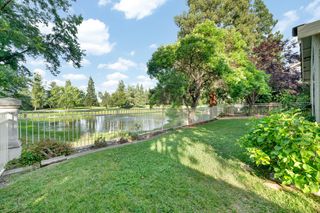
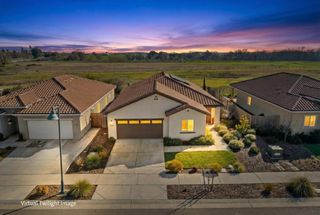
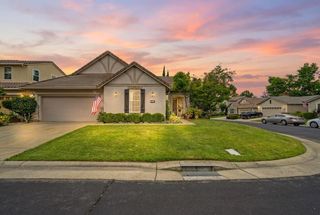
Welcome to Rancho Murieta where peaceful golf course living meets the beauty of the Sierra foothills. Nestled in the desirable Murieta South community, this beautifully maintained single-story home offers breathtaking views of the golf course and 12th fairway. Built in 2005, this 1,609 sq. ft. home features 2 spacious bedrooms, a dedicated office, 2 full bathrooms, and a 2-car garage. Thoughtfully designed and meticulously cared for, the home blends comfort, functionality, and scenic surroundings. Enjoy added privacy with no front neighbors and tranquil nature views right outside your door. The backyard is the perfect retreat to relax, garden in the raised planter beds, or unwind while watching golfers pass by. Located within a private, guard-gated community in eastern Sacramento County, Rancho Murieta is known for its rural charm, outdoor recreation, and strong sense of community. Residents enjoy close proximity to golf, trails, parks, and more. Don't miss your opportunity to experience these stunning views and exceptional lifestyle in person!
- Listing Status:
- Pending
- Data Last Updated:
- July 6, 2026 at 2:33AM
- Listing Office:
- Keller Williams Realty : 4055700
- Listing Agent:
- Nikki S Chapman : 916 7040100
- MLS ID:
- 226054357
- Rooms: Bedroom(s)Living RoomDining RoomMaster BedroomFull Bath(s)GarageKitchenStreet Entrance
- Master Bedroom: Outside Access
- Master Bath: Shower Stall(s)Double SinksSoaking TubWalk-In Closet
- Kitchen: Pantry CabinetGranite CounterIsland
- Appliances: DishwasherMicrowaveElectric Cook TopSolar Water HeaterFree Standing Electric Oven
- Dining: Dining BarSpace in KitchenFormal Area
- Living Room: Great Room
- Laundry: CabinetsInside Room
- Flooring: CarpetTileWood
- A/C: Ceiling Fan(s)CentralWhole House Fan
- Heating: Central
- Fireplace: Living RoomWood BurningFireplaces: 1
- Style: Traditional
- Parking: Garage Door OpenerGarage Facing FrontParking spaces: 0
- Roofing: Tile
- General: StuccoFrameWoodOneSlab
- Road/Access: Paved
- HOA Amenities: BarbequePlaygroundDog ParkExercise CourseGame Court ExteriorTennis CourtsGreenbeltTrailsLakeOtherParkMaintenanceGroundsSecurity174.0Monthly
- Originating MLS: MLS Metrolist
- School District: Sacramento
- County: Sacramento
- Topography: Level
- Zoning: 073-0880-010-0000
- View: PanoramicGolf Course
- Fencing: MetalWoodFront Yard
- Restrictions: Board ApprovalParking
- Utilities: Cable AvailablePublicElectricSewer In & ConnectedInternet Available220 Volts in Laundry
- Water: Meter on Site
- Sewer: Public Sewer
- Source: MLS Metrolist
This listing courtesy of Nikki S Chapman , Keller Williams Realty
Monthly Payment
- Principal & Interest $
- Property Taxes $
- Home Insurance $
- VA Funding Fee $