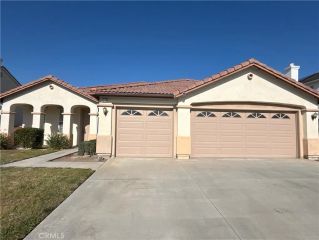
4515 Tomlinson, Riverside, CA 92503
- 3 beds |
- 3 baths |
- 2,872 sqft
 Single-Family Home
 Built in 2006
 0.44acre lot
 2 car garage
 $275/sqft
 Listed 24 days ago
Property Description
ONE-OF-A-KIND CUSTOM HILLSIDE HOME WITH BREATHTAKING PANORAMIC VIEWS, PRIVACY & AN EXPANSIVE 19,166 SQ. FT. LOT! Welcome to an extraordinary custom residence showcasing architectural beauty, craftsmanship, and sweeping panoramic views! Situated on a tiered hillside lot, this remarkable home offers approximately 2,872 sq. ft., three spacious bedrooms, two full baths, and one half bath, surrounded by mature trees and natural beauty. An impressive gated entrance and picturesque driveway welcome you to this elevated retreat. The fenced grounds feature decorative wrought iron, custom pavers, retaining walls, and inviting outdoor spaces with spectacular views. Inside, soaring ceilings, abundant natural light, beautiful flooring, upgraded lighting, distinctive woodwork, and an elegant custom staircase highlight the home's character. Spacious living and dining areas feature decorative ceilings, scenic views, and a striking fireplace with custom tilework. The kitchen offers custom cabinetry, upgraded countertops, attractive tilework, a generous pantry, and a large center island with seating. A dedicated laundry room adds convenience. All three bedrooms are exceptionally spacious! The approximately 25' x 12.5' primary suite features elevated ceilings, natural light, beautiful views, and an upgraded bathroom with custom cabinetry and a generous shower. Secondary bedrooms, approximately 14.5' x 16' and 14' x 15', feature vaulted ceilings. Multiple outdoor terraces offer space for entertaining, gardening, or enjoying panoramic scenery. Mature trees, decorative hardscaping, wrought iron
- Listing Status:
- Active
- Date Added:
- October 28, 2026
- Data Last Updated:
- November 22, 2026 at 3:11PM
- Listing Office:
- Re/Max Partners :
- Listing Agent:
- Benjamin Rubalcava : 714-673-5181
- MLS ID:
- IG26232392
- General: N/K
- Pool: N/K
- Parking: GarageParking spaces: 2
- Roofing: Shingle
- General: 3
- HOA Amenities: 0.0
- Originating MLS: California Regional MLS
- County: Riverside
- Zoning: 147331009
- View: Mountains/HillsNeighborhoodCity Lights
- Fencing: Wrought IronWood
- Water: Public
- Sewer: Public Sewer
- Source: California Regional MLS
This listing courtesy of Benjamin Rubalcava , Re/Max Partners
Monthly Payment
- Principal & Interest $
- Property Taxes $
- Home Insurance $
- VA Funding Fee $

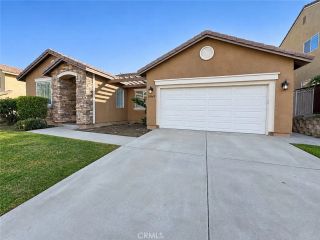
 New - 2 days ago