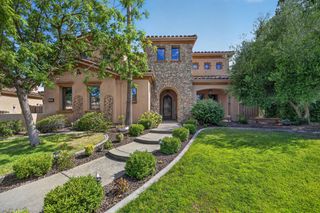
1080 Broken Spoke Ln, Roseville, CA 95747
- 6 beds |
- 5 baths |
- 3,750 sqft
 Single-Family Home
  Built in 2016
  7,562sqft lot
 3 car garage
  $307/sqft
  Listed 1 month ago
Property Description
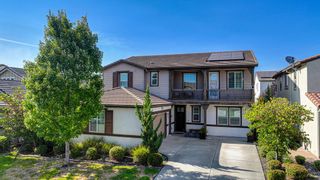
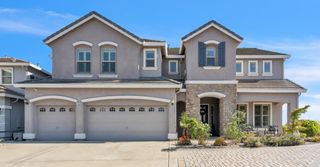
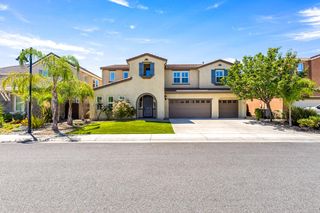
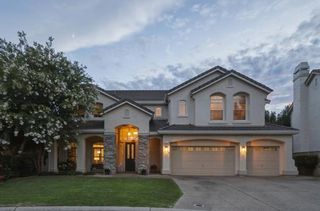
Exceptional space, versatility, and comfort come together in this stunning 6-bedroom, 5-bathroom home in one of Roseville's desirable neighborhoods. Thoughtfully designed for modern living, the main residence features a highly sought-after downstairs bedroom and full bathroom... ideal for guests, or a private home office. The heart of the home is an elegant kitchen with stylish finishes, ample cabinetry, and an open layout that seamlessly connects to the main living spaces, making it perfect for both everyday living and entertaining. Upstairs, a spacious loft offers the perfect flex space for a media room, playroom, or second living area. Two secondary bedrooms are connected by a convenient Jack-and-Jill bathroom, while the luxurious primary suite provides a private retreat complete with a relaxing soaking tub, oversized walk-in shower, and generous walk-in closet. Step outside to your own backyard oasis featuring a covered patio overlooking a sparkling pool, perfect for summer gatherings, outdoor dining, or simply unwinding at the end of the day. Adding incredible value is the attached private ADU, thoughtfully equipped with its own full kitchen featuring a full-size stove, comfortable living area, laundry, private bedroom, and full bathroom. Whether used for extended family, guests, rental income, or a private workspace, this flexible living space offers endless possibilities. With abundant living space, resort-style outdoor amenities, and a fully equipped ADU, this exceptional Roseville property is a rare opportunity to enjoy luxury, functionality, and flexibility all in one home.
- Listing Status:
- Active
- Data Last Updated:
- August 24, 2026 at 12:32PM
- Listing Office:
- Compass : 3452074
- Listing Agent:
- Anthony A Alfano : 916 9553321
- MLS ID:
- 226089401
- Pool: Built-InSalt WaterGunite Construction
- Parking: AttachedParking spaces: 0
- Roofing: Tile
- Windows: Dual Pane Full
- General: StuccoTwoConcrete
- HOA Amenities: 0.0
- Originating MLS: MLS Metrolist
- School District: Placer
- County: Placer
- Zoning: 492-150-006-000
- Fencing: Back Yard
- Utilities: ElectricSewer In & ConnectedNatural Gas Connected220 Volts in Laundry
- Water: PublicMeter on Site
- Sewer: Public Sewer
- Source: MLS Metrolist
This listing courtesy of Anthony A Alfano , Compass
Monthly Payment
- Principal & Interest $
- Property Taxes $
- Home Insurance $
- VA Funding Fee $

 New - 2 days ago