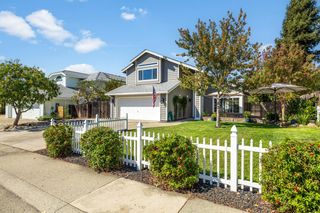
1332 Pilgrims Dr, Roseville, CA 95747
- 3 beds |
- 3 baths |
- 1,802 sqft
 Single-Family Home
  Built in 1987
  6,098sqft lot
 2 car garage
  $321/sqft
  Listed 8 days ago
Property Description
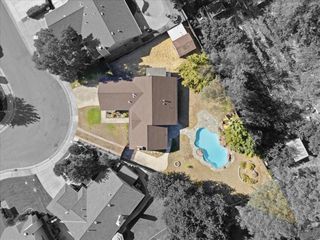
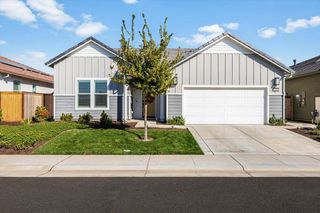
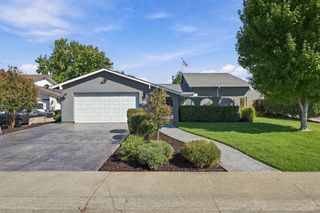
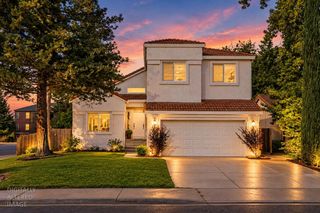
Beautifully maintained 2 story, 3-bedroom, 2.5-bath home offers 1,802 square feet of comfortable living space in a desirable Roseville location. The thoughtfully designed floor plan features a spacious family room with vaulted ceilings and a real fireplace, formal living room, and dining area, providing plenty of room for everyday living and entertaining. Tasteful engineered vinyl flooring flows throughout the home, with carpet only on the stairs, creating a cohesive look that is both attractive and easy to maintain. The updated kitchen features granite countertops, a custom backsplash, and a convenient eating bar, while an additional dining nook adjacent to the kitchen and family room provides space for a table and chairs for casual meals. The primary suite features vaulted ceilings, a walk-in closet plus an additional second closet, offering generous storage. The refreshed primary bathroom showcases dual vanities and a beautifully updated large custom shower, creating a stylish and functional retreat. The second full bathroom also features dual vanities for added convenience, while a recently updated half bath downstairs completes the well-designed interior. A whole-house fan provides an energy-efficient way to cool and ventilate the home during Northern California's cooler mornings and evenings.Step outside to a gorgeously landscaped backyard with mature trees, creating a private and inviting setting perfect for relaxing, outdoor dining, or entertaining. Enjoy the added benefit of Roseville Electric for lower utility costs, along with no HOA and no Mello-Roos. Conveniently located near Heritage Oak Elementary and Wanish Park, with Mahany Park and Woodcreek High School just minutes away, plus easy access to shopping, dining, golfing and everyday conveniences. A wonderful combination of location, thoughtful improvements, beautiful outdoor living, and affordability.
- Listing Status:
- Active
- Data Last Updated:
- October 9, 2026 at 7:30AM
- Listing Office:
- Sun Real Estate Team : 8888110
- Listing Agent:
- Julie Juliano : 530 6131736
- MLS ID:
- 226122154
- Other Structures: Shed(s)
- Parking: AttachedGarage Door OpenerGarage Facing FrontParking spaces: 0
- Roofing: Composition
- Windows: Dual Pane Full
- General: BrickWood SidingConcrete
- Road/Access: AsphaltPaved
- HOA Amenities: 0.0
- Originating MLS: MLS Metrolist
- School District: Placer
- County: Placer
- Topography: Snow Line BelowLevel
- Zoning: 476-050-048-000
- Fencing: Back YardWood
- Utilities: Cable AvailablePublicElectricInternet AvailableNatural Gas Connected220 Volts220 Volts in Kitchen
- Water: Meter on Site
- Sewer: Public Sewer
- Source: MLS Metrolist
This listing courtesy of Julie Juliano , Sun Real Estate Team
Monthly Payment
- Principal & Interest $
- Property Taxes $
- Home Insurance $
- VA Funding Fee $

 New - 3 hours ago