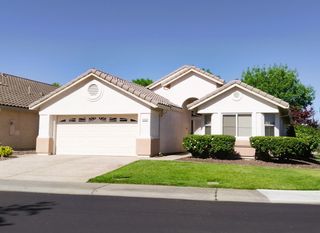
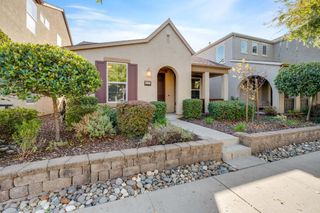
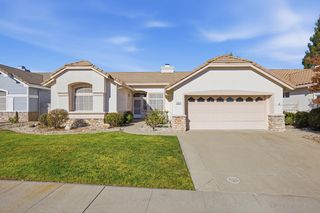
300 Comstock Ct, Roseville, CA 95747
- 2 beds |
- 2 baths |
- 1,741 sqft
 Single-Family Home
 Built in 1995
 9,439sqft lot
 2 car garage
 $362/sqft
 Listed 9 days ago
Property Description
Welcome to this inviting home in the highly desirable Sun City Roseville community! This charming residence offers a wonderful blend of comfort, thoughtful updates, and easy living in a setting designed to be enjoyed. Recently refinished wood flooring adds warmth and renewed beauty throughout, creating an inviting backdrop for everyday living and entertaining. The thoughtfully designed kitchen serves as the heart of the home, featuring exquisite granite countertops, quality stainless steel appliances, and a functional peninsula that provides the perfect place to gather, prepare meals, or enjoy casual dining. The welcoming living room is centered around a cozy fireplace, creating a comfortable atmosphere for quiet evenings or spending time with family and friends. A dedicated laundry room and attached garage add to the home's practical appeal, while the private backyard and patio provide a lovely extension of the living space perfect for enjoying the outdoors, relaxing with a morning coffee, or entertaining guests. One of the standout features of this home is its location within Sun City Roseville, a highly sought-after active adult community known for its wonderful lifestyle and exceptional recreational amenities. Residents enjoy a great HOA with access to an array of facilities, including a sparkling community pool, tennis courts, and additional recreational opportunities that make it easy to stay active, social, and engaged. Combining comfortable living, inviting spaces, and the many benefits of this desirable community, this home offers a wonderful opportunity to enjoy all that Sun City Roseville has to offer. Come discover the lifestyle and make this special home your own!
- Listing Status:
- Active
- Data Last Updated:
- November 22, 2026 at 1:32PM
- Listing Office:
- Redfin Corporation : 9733346
- Listing Agent:
- Gabe G Mannie : 916 5052272
- MLS ID:
- 226135971
- Style: Contemporary
- Pool: Common FacilityLap
- Parking: AttachedGarage Door OpenerGarage Facing FrontParking spaces: 0
- Roofing: Tile
- Windows: Caulked/SealedDual Pane Full
- General: StuccoFrameWoodOneSlab
- HOA Amenities: PoolClubhouseRecreation FacilitiesExercise RoomTennis CourtsGreenbeltGymMaintenanceGroundsPool234.0Monthly
- Originating MLS: MLS Metrolist
- School District: Placer
- County: Placer
- Zoning: 478-060-033-000
- Fencing: Back YardWood
- Restrictions: Age RestrictionsSignsExterior Alterations
- Utilities: PublicSewer In & Connected220 Volts220 Volts in Kitchen220 Volts in Laundry
- Water: Public
- Sewer: Public Sewer
- Source: MLS Metrolist
This listing courtesy of Gabe G Mannie , Redfin Corporation
Monthly Payment
- Principal & Interest $
- Property Taxes $
- Home Insurance $
- VA Funding Fee $

 New - 1 day ago