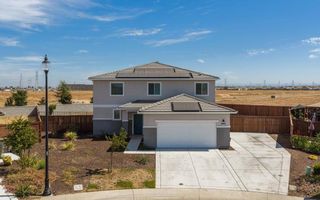
348 Ainsdale Ct, Roseville, CA 95747
- 4 beds |
- 3 baths |
- 3,110 sqft
 Single-Family Home
  Built in 1998
  9,252sqft lot
 3 car garage
  $289/sqft
  Listed 26 days ago
Property Description
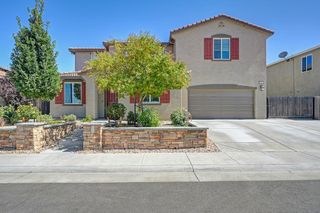
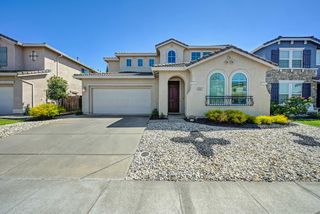
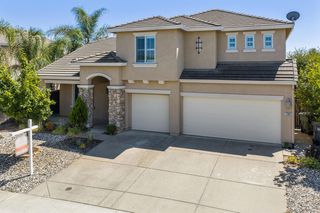
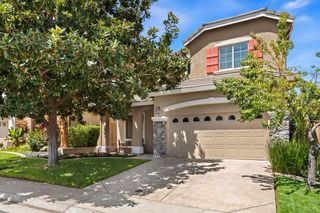
We are pleased to introduce an absolutely stunning, completely remodeled home located off a cul-de-sac in the prestigious gated community of Kensington Greens that features a golf course! This pristine two-level home features a spacious floor plan with soaring high ceilings and abundant natural light. The property includes 4 to 5 bedrooms, with the large fifth room versatile enough to serve as either a den or a bedroom, including one bedroom and a full bathroom conveniently located downstairs. The main living areas offer a seamless family room, nook, and kitchen combo, alongside a formal dining and living room. The elegant master suite features an intimate sitting area, a fireplace, a tub with a separate shower, and his-and-hers walk-in closets. Additional features include a dedicated laundry room with a sink and storage, as well as a three-car garage equipped with custom cabinets, a workbench, and epoxy flooring. The exterior boasts a large backyard with a patio, a beautiful rose garden, and a separate gated dog run, complemented by an oversized driveway and plenty of street parking.
- Listing Status:
- Active
- Data Last Updated:
- August 24, 2026 at 4:32AM
- Listing Office:
- Pearl Real Estate & Property Management : 4173344
- Listing Agent:
- Jacque P McBurney : 916 4173344
- MLS ID:
- 226094955
- Parking: AttachedGarage Door OpenerGuest Parking AvailableParking spaces: 0
- Roofing: Tile
- General: StuccoSlab
- HOA Amenities: Golf Course060.0Monthly
- Originating MLS: MLS Metrolist
- School District: Placer
- County: Placer
- Topography: Level
- Zoning: 477-550-022-000
- Fencing: Back YardWoodFenced
- Utilities: PublicSewer In & ConnectedInternet AvailableNatural Gas Connected220 Volts in Kitchen220 Volts in Laundry
- Water: Public
- Sewer: Public Sewer
- Source: MLS Metrolist
This listing courtesy of Jacque P McBurney , Pearl Real Estate & Property Management
Monthly Payment
- Principal & Interest $
- Property Taxes $
- Home Insurance $
- VA Funding Fee $

 New - 2 days ago