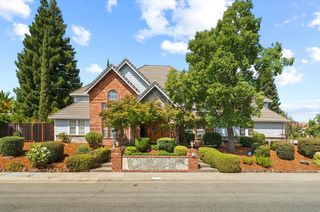
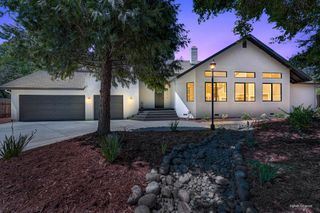
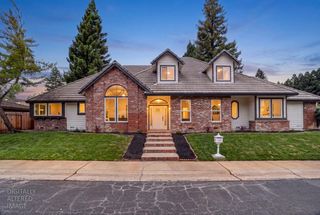
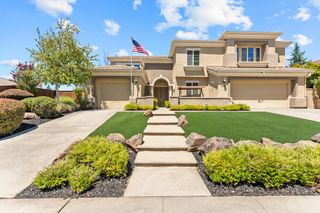
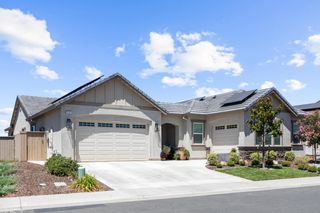
4477 Seabiscuit Dr, Roseville, CA 95747
- 4 beds |
- 3 baths |
- 3,728 sqft
 Single-Family Home
  Built in 2017
  10,075sqft lot
 3 car garage
  $295/sqft
  Listed 28 days ago
Property Description
Discover an attractive residential property in great condition at 4477 Seabiscuit Dr, Roseville, CA, USA, where thoughtful design meets everyday comfort. The heart of this home is an open-plan kitchen, seamlessly integrated with the living room. It features sleek stainless steel appliances and a large island with a built-in sink and microwave, creating an ideal space for both culinary endeavors and social gatherings. The bathroom offers a spacious layout, complete with a double vanity and two sinks, ensuring both convenience and style, alongside a walk-in shower. Step outside to a private yard, an inviting outdoor living space featuring a large patio and a private pool with a hot tub and water feature, perfect for relaxation or entertaining. The property also benefits from solar panels and an attached garage. This property offers a compelling blend of comfort and convenience, inviting you to experience the best of Roseville living.
- Listing Status:
- Active
- Data Last Updated:
- August 24, 2026 at 4:32AM
- Listing Office:
- Ideal Real Estate : 3051593
- Listing Agent:
- Nancy C Makimoto : 916 9976296
- MLS ID:
- 226093197
- Style: Contemporary
- Pool: Built-InOn LotGunite Construction
- Parking: AttachedGarage Door OpenerGarage Facing FrontParking spaces: 0
- Roofing: Cement
- Windows: Caulked/SealedDual Pane FullWindow CoveringsWindow Screens
- General: Ceiling InsulationConcreteStuccoFrameWall InsulationTwoConcrete
- Road/Access: Asphalt
- HOA Amenities: 085.0Monthly
- Originating MLS: MLS Metrolist
- School District: Placer
- County: Placer
- Topography: Level
- Zoning: 023-340-004-000
- Fencing: Back YardWood
- Utilities: PublicElectricSewer In & ConnectedInternet AvailableNatural Gas Available220 Volts220 Volts in Kitchen220 Volts in Laundry
- Water: PublicMeter RequiredWater District
- Sewer: Public Sewer
- Source: MLS Metrolist
This listing courtesy of Nancy C Makimoto , Ideal Real Estate
Monthly Payment
- Principal & Interest $
- Property Taxes $
- Home Insurance $
- VA Funding Fee $

 New - 2 days ago