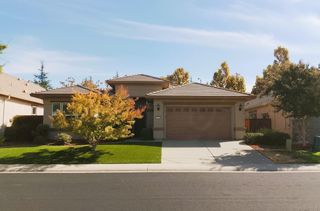
4901 Ambrosia Ct, Roseville, CA 95747
- 3 beds |
- 2 baths |
- 1,845 sqft
 Single-Family Home
  Built in 2023
  9,609sqft lot
 3 car garage
  $339/sqft
  Listed 13 days ago
Property Description
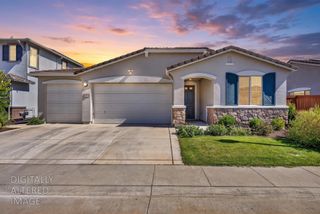
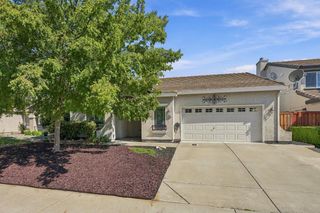
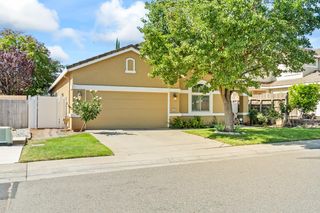
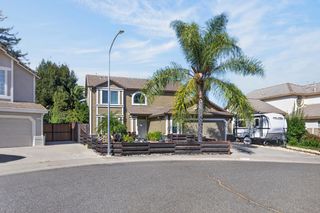
FHA Assumable Loan! Beautifully maintained newer-build home in the desirable Mason Trails community, positioned at the end of a cul-de-sac on a spacious fully landscaped lot. This single-story residence offers 3 bedrooms, 2 bathrooms, spanning 1845 sq.ft., a 2-car garage, RV access, and a newer RV gate, SOLAR, an open-concept floor plan featuring a great room, an expansive kitchen with quartz countertops, spacious island with sink, walk-in pantry, stainless steel appliances, shaker-style cabinetry, high-end laminate flooring and carpet in the bedrooms. Newer ceiling fans add cooling and comfort. The primary suite includes a generous walk-in closet and bathroom with ample space and walk-in shower. The finshed backyard is a private oasis with a mix of lawn + gravel, raised garden beds, providing multiple areas to relax and enjoy the beautiful outdoors. A Tuff Shed with a lifetime roof warranty provides excellent additional storage. Enjoy the community's convenient location near shopping, entertainment, walking trails, parks including Sageview Park, Dry Creek Park, and Glen Willow Park to name a few. The home also features the Home is Connected® Smart Home System with select smart-home technology. Front security screen door. Pride of Ownership and a Must See!
- Listing Status:
- Active
- Data Last Updated:
- October 8, 2026 at 7:31AM
- Listing Office:
- eXp Realty of California Inc. : 9963900
- Listing Agent:
- Jeff Flores : 916 6061448
- MLS ID:
- 226117043
- Style: Contemporary
- Other Structures: Shed(s)
- Parking: AttachedRV AccessRV StorageGarage Door OpenerGarage Facing FrontParking spaces: 0
- Roofing: Tile
- Windows: Dual Pane FullWindow Screens
- General: StuccoWoodOneConcreteSlab
- Road/Access: Paved
- HOA Amenities: TrailsOther0136.0Monthly
- Originating MLS: MLS Metrolist
- School District: Placer
- County: Placer
- Topography: Level
- Zoning: 023-560-075-000
- Fencing: Back YardWood
- Utilities: Cable AvailableElectricSewer In & ConnectedInternet AvailableSolar220 Volts in Laundry
- Water: PublicMeter Available
- Sewer: Public Sewer
- Source: MLS Metrolist
This listing courtesy of Jeff Flores , eXp Realty of California Inc.
Monthly Payment
- Principal & Interest $
- Property Taxes $
- Home Insurance $
- VA Funding Fee $

 New - 3 hours ago