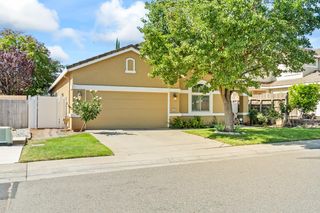
5030 Wolfberry Way, Roseville, CA 95747
- 3 beds |
- 2 baths |
- 1,996 sqft
 Single-Family Home
  Built in 2022
  8,250sqft lot
 2 car garage
  $326/sqft
  Listed 12 days ago
Property Description
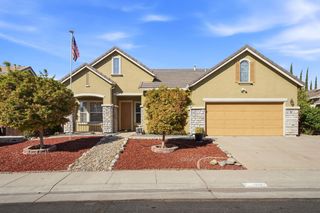
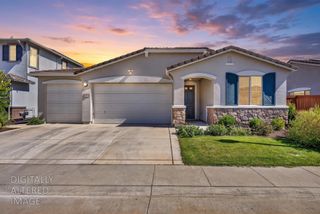
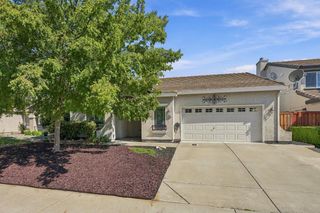
MODERN LUXURY MEETS EFFORTLESS LIVING! Welcome to 5030 Wolfberry Way, a beautifully appointed KB Home offering approximately 1,996 sq. ft. of thoughtfully designed living space in desirable West Roseville. From the moment you enter, you'll appreciate the sophisticated finishes, well-selected upgrades and light-filled, open-concept design created for both elegant entertaining and comfortable everyday living. Soaring 9-foot ceilings enhance the sense of space, while the expansive great room flows seamlessly into the beautifully appointed kitchen, the true heart of the home and an inviting gathering place for family and friends. Retreat to the serene primary suite featuring a generous walk-in closet and beautifully designed bath with dual sinks and a spacious walk-in shower. Secondary bedrooms provide wonderful versatility for family, guests or a private home office. Adding tremendous value is the FULLY PAID-OFF, OWNED SOLAR SYSTEM, providing energy efficiency without a solar lease or payment. Step outside to a lovely, private backyard setting, the perfect backdrop for relaxing, entertaining and enjoying beautiful California evenings. Just steps around the corner from the new Glen Willow Park, with additional trails, shopping, dining and everyday conveniences nearby. Stylish, sophisticated and beautifully maintained this is true living at its finest! Come take a look today!
- Listing Status:
- Active
- Data Last Updated:
- October 8, 2026 at 1:30PM
- Listing Office:
- GUIDE Real Estate : 9752700
- Listing Agent:
- Marianne R Kim : 916 8713855
- MLS ID:
- 226119029
- Style: Contemporary
- Parking: AttachedGarage Door OpenerGarage Facing FrontParking spaces: 0
- Roofing: Tile
- General: ConcreteFrameGlassWoodConcreteSlab
- Road/Access: AsphaltPaved
- HOA Amenities: PlaygroundGreenbeltPark0139.0Monthly
- Originating MLS: MLS Metrolist
- School District: Placer
- County: Placer
- Zoning: 023-430-018-000
- Fencing: Back YardWoodFenced
- Utilities: PublicSewer In & ConnectedInternet AvailableNatural Gas AvailableOther
- Water: PublicMeter on Site
- Sewer: Sewer in StreetPublic Sewer
- Source: MLS Metrolist
This listing courtesy of Marianne R Kim , GUIDE Real Estate
Monthly Payment
- Principal & Interest $
- Property Taxes $
- Home Insurance $
- VA Funding Fee $

 New - 1 hour ago