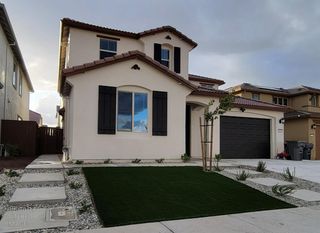
5048 Timber Way, Roseville, CA 95747
- 4 beds |
- 3 baths |
- 2,680 sqft
 Single-Family Home
 Built in 2026
 5,898sqft lot
 2 car garage
 $279/sqft
 Listed 25 days ago
Property Description
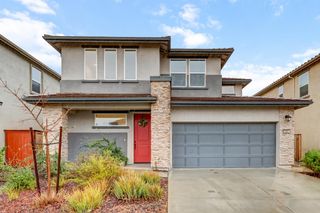
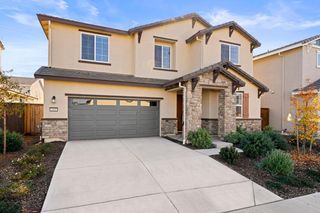
Discover modern living in this brand-new Tri Pointe Home, the two-story Stargaze at Winding Creek Elevate floor plan. This thoughtfully designed 4-bedroom, 3-bathroom home in Roseville, CA offers a dramatic entry with soaring ceilings, while a first-floor bedroom and full bathroom just off the foyer create a flexible layout. The open-concept kitchen features a walk-in pantry, Cafe® stainless steel appliances, including an induction cooktop, hood, speed oven and convection oven combination, and dishwasher, along with quartz countertops, nutmeg-stained and origami-colored cabinets, with matte black hardware. A covered outdoor living area creates a versatile space in the backyard, while a convenient drop zone adds everyday organization and easy access to the garage. Luxury vinyl plank and tile flooring, a spa bath layout in the primary bathroom, and LivingSmart® features add thoughtful details. Solar is available for purchase or lease.
- Listing Status:
- Active
- Data Last Updated:
- November 22, 2026 at 1:32PM
- Listing Office:
- TRI Pointe Homes, Inc. : 8663789
- Listing Agent:
- Holly M Auwinger : 916 5835204
- MLS ID:
- 226132375
- Parking: AttachedGarage Facing FrontParking spaces: 0
- Roofing: Tile
- Windows: Dual Pane FullLow E Glass Full
- General: StuccoFrameConcreteSlab
- HOA Amenities: 0.0
- Originating MLS: MLS Metrolist
- School District: Placer
- County: Placer
- Zoning: 496-880-061-000
- Fencing: Back YardWood
- Utilities: Cable ConnectedElectricSewer In & ConnectedInternet AvailableSolar220 Volts
- Water: Meter on Site
- Sewer: Public Sewer
- Source: MLS Metrolist
This listing courtesy of Holly M Auwinger , TRI Pointe Homes, Inc.
Monthly Payment
- Principal & Interest $
- Property Taxes $
- Home Insurance $
- VA Funding Fee $

 New - 1 day ago