$905,000
1160 Silver Lake Dr, Sacramento, CA 95831
- 4 beds |
- 3 baths |
- 2,604 sqft
 Single-Family Home
  Built in 1969
  8,276sqft lot
 2 car garage
  $348/sqft
  Listed 1 month ago
Property Description
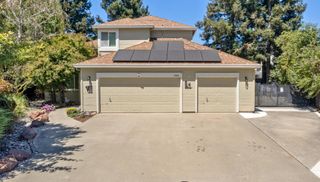
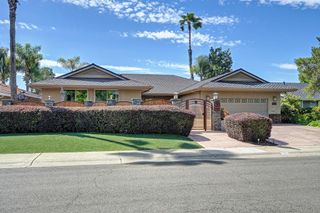
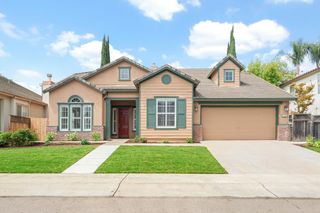
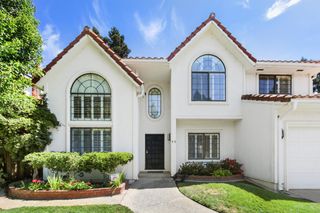
Stop looking. This is the house you have been waiting for. When you walk in, you may gasp an audible, Wow. This lovingly maintained gem sits right in the heart of South Land Park complete with its own unique quirks and charm. The large decorative fireplace in the middle of the living room is literally and figuratively the centerpiece of the home. Its multiple bedrooms give you plenty of options to configure the space however you'd like. You are also greeted by a charming backyard fit with a covered patio, drought tolerant landscaping, and a little platform that overlooks the creek. This one of a kind home is calling your name!
- Listing Status:
- Active
- Data Last Updated:
- August 24, 2026 at 1:30AM
- Listing Office:
- ERA Carlile Realty Group : 4765696
- Listing Agent:
- Michael W Miller : 408 4407883
- MLS ID:
- 226077827
- Style: Mid-CenturyContemporary
- Pool: Common FacilityFenced
- Parking: AttachedRV PossibleGarage Facing FrontParking spaces: 0
- Roofing: Flat
- General: StuccoWoodSlab
- Road/Access: Asphalt
- HOA Amenities: PoolWaterPool385.0Monthly
- Originating MLS: MLS Metrolist
- School District: Sacramento
- County: Sacramento
- Zoning: 029-0490-003-0000
- View: Other
- Fencing: Back YardChain LinkWood
- Utilities: PublicElectricSewer In & Connected220 Volts220 Volts in Laundry
- Water: Public
- Sewer: Public Sewer
- Source: MLS Metrolist
This listing courtesy of Michael W Miller , ERA Carlile Realty Group
Monthly Payment
$Est. Payment
- Principal & Interest $
- Property Taxes $
- Home Insurance $
- VA Funding Fee $

 New - 8 hours ago