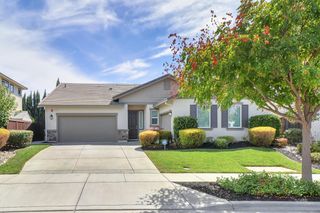
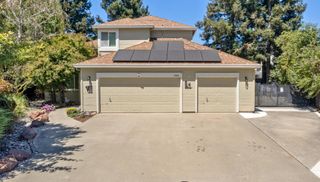
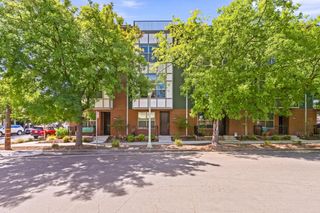
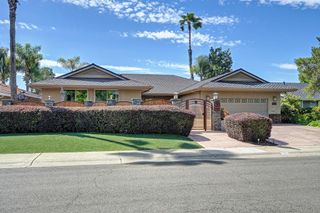
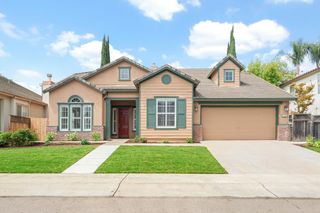
3063 Donner Way, Sacramento, CA 95817
- 4 beds |
- 3 baths |
- 2,466 sqft
 Single-Family Home
  Built in 1908
  4,356sqft lot
 2 car garage
  $324/sqft
  Listed 24 days ago
Property Description
Stunning custom 4-bed and office, 3-bath home offering 2,466 square feet just a short stroll from Curtis Park. Completely rebuilt in 2014, this exceptional home combines modern construction with timeless design. Soaring 11-foot ceilings on the main level, wide-plank hardwood floors, abundant natural light, and an open-concept floor plan create an inviting space for everyday living and entertaining. The chef's kitchen features quartz countertops, custom cabinetry, stainless steel appliances, and a large center island overlooking the spacious great room with French doors leading to the private backyard. Downstairs bedroom and full bath offer flexibility for guests, while the spacious primary suite boasts a spa-inspired bath and generous closet space. You will find 2 spacious bedrooms and a full bath upstairs. Enjoy the beautifully landscaped backyard with multiple patios, mature trees, putting green and a detached garage. A rare opportunity to own a thoughtfully crafted home offering quality finishes and modern amenities.
- Listing Status:
- Active
- Data Last Updated:
- August 24, 2026 at 12:33AM
- Listing Office:
- Coldwell Banker Realty : 4475900
- Listing Agent:
- Christina S Ellermeyer : 916 5482053
- MLS ID:
- 226095480
- General: Dog Run
- Style: Contemporary
- Other Structures: Shed(s)
- Parking: DetachedGarage Door OpenerGarage Facing FrontParking spaces: 0
- Roofing: Composition
- Windows: Dual Pane FullWindow Screens
- General: StuccoFrameWoodTwoRaised
- Road/Access: Paved
- HOA Amenities: 0.0
- Originating MLS: MLS Metrolist
- School District: Sacramento
- County: Sacramento
- Topography: Level
- Zoning: 013-0137-022-0000
- Fencing: Back YardWood
- Utilities: PublicSewer In & ConnectedNatural Gas Available220 Volts
- Water: Public
- Sewer: Public Sewer
- Source: MLS Metrolist
This listing courtesy of Christina S Ellermeyer , Coldwell Banker Realty
Monthly Payment
- Principal & Interest $
- Property Taxes $
- Home Insurance $
- VA Funding Fee $

 New - 7 hours ago